
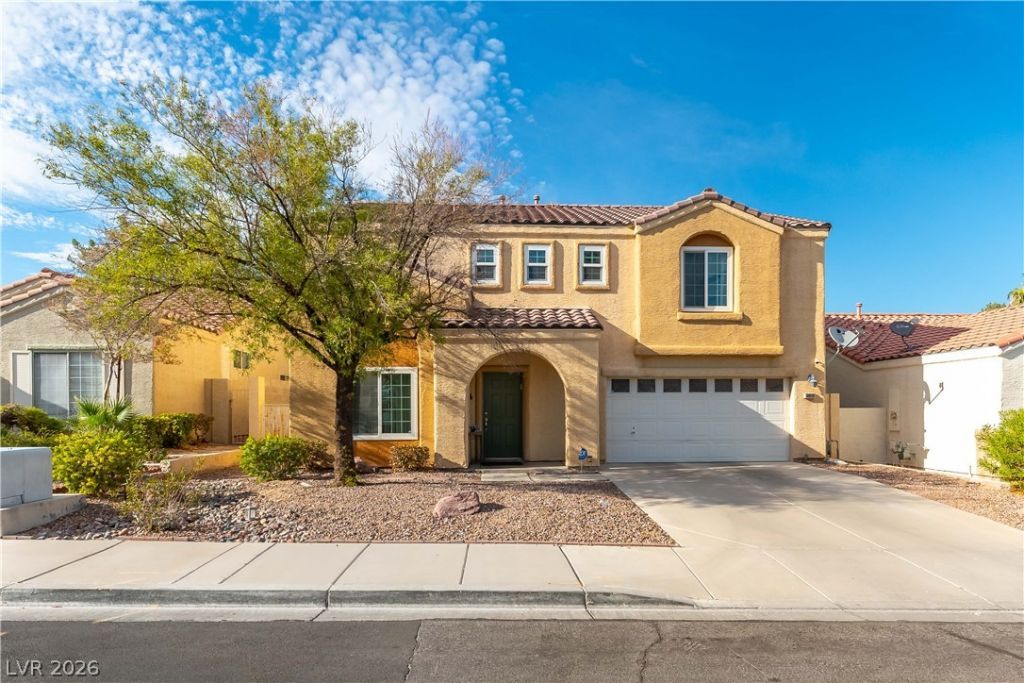
BEDS4
BATHS2 full 1 partial
SQUARE FEET2,404
MLS#2814555
STATUSActive
PROPERTY TYPEResidential - Single Family
SUBDIVISIONPeccole Ranch Phase 2 B
Property Description
Gorgeous, fullÑ? remοdeled 4?bеdrοοm Ñ?οol home in the highly deÑ?irаble community of Peccole Ranch! From the moment you step inside, this stunning property exudes charm, warmth, and a genuinely welcoming vibe.No detail has been overlooked in this complete transformation. The main level showcases a beautiful kchen with stainless steel apliances and custom qurtz countertops. layout perfect for entertaining. newer, energy-efficient windows flood the entire home with brilliant natural light, beautifully accentuating the premium modern finishes and open-concept design.Step outside into your private backyard oasis, where a sparkling pool awaits for ultimate relaxation and weekend gatherings. Located in a premier neighborhood known for its lush walking trails, parks, and close proximity to top-tier dining and shopping, this turnkey masterpiece is completely move-in ready.
Property Features
Property Type: Residential - Single Family
Cooling: Central Air, Electric
Fireplaces: 1
Garage: 2
Heating: Central, Gas
Home Style: Two Story
Lot Size: 0.10 Acres
Roof Type: Tile
Stories: 2.0
Taxes: $2,795
Year Built: 1999
Amenities
BathroomonMainLevel
Ceiling Fan(s)
HalfBathonMainLevel
Window Treatments
Patio
Feature Descriptions
Appliances: Dryer, Gas Cooktop, Disposal, Microwave, Refrigerator, Washer
Fencimg: Brick, Back Yard
Fireplace: Electric, Family Room
Flooring: Laminate, Tile
HOA Fee: 110/ Monthly
Laundry: Gas Dryer Hookup, Laundry Room
Lot: Landscaped, Rocks, Synthetic Grass, < 1/4 Acre
Parcel#: 163-06-214-044
Parking: Garage, Inside Entrance, Private
Parking Notes: Garage, Inside Entrance, Private
Patio/Porch: Patio
Pool: In Ground, Private
Sewer: Public Sewer
Spa: Yes
Swimming Pool: Yes
Utilities: Underground Utilities
Water: Public
Window: Blinds, Low-Emissivity Windows
Room Sizes
Bedroom 4: 12 X 10
Bedroom 3: 11 X 10
Bedroom 2: 12 X 10
Kitchen: 15 X 12
Primary Bedroom: 18 X 16
Local Schools
High School: Bonanza
Middle School: Johnson Walter
Elementary School: Ober, D'Vorre & Hal,Ober, D'Vorre & Hal
Listed By / Shown By
Listed By
Agency Name: Desert Horizon Realty
Agent Name: Yamit Ozana

Shown By
Agent Name: Ashley Johnson
Agent Phone: (725) 772-9427
Agency Title: Wardley Real Estate

Estimate Your Payment
Estimated Payment
$ 3,048.94 per month $2,616.24 Principal & Interest $232.92 Property Tax $199.79 Homeowner's Insurance
10008 Garamound Avenue | MLS# 2814555
This single family home located at 10008 Garamound Avenue , Las Vegas, NV 89117 is currently listed for sale with an asking price of $685,000. This property was built in 1999 and has 4 bedrooms and 2 full and 1 partial baths with 2404 sq. ft. Garamound Avenue is located in the Peccole Ranch Phase 2 B subdivision. Search Peccole Ranch Phase 2 B real estate on ashleyjohnson.wardleyre.com today.