
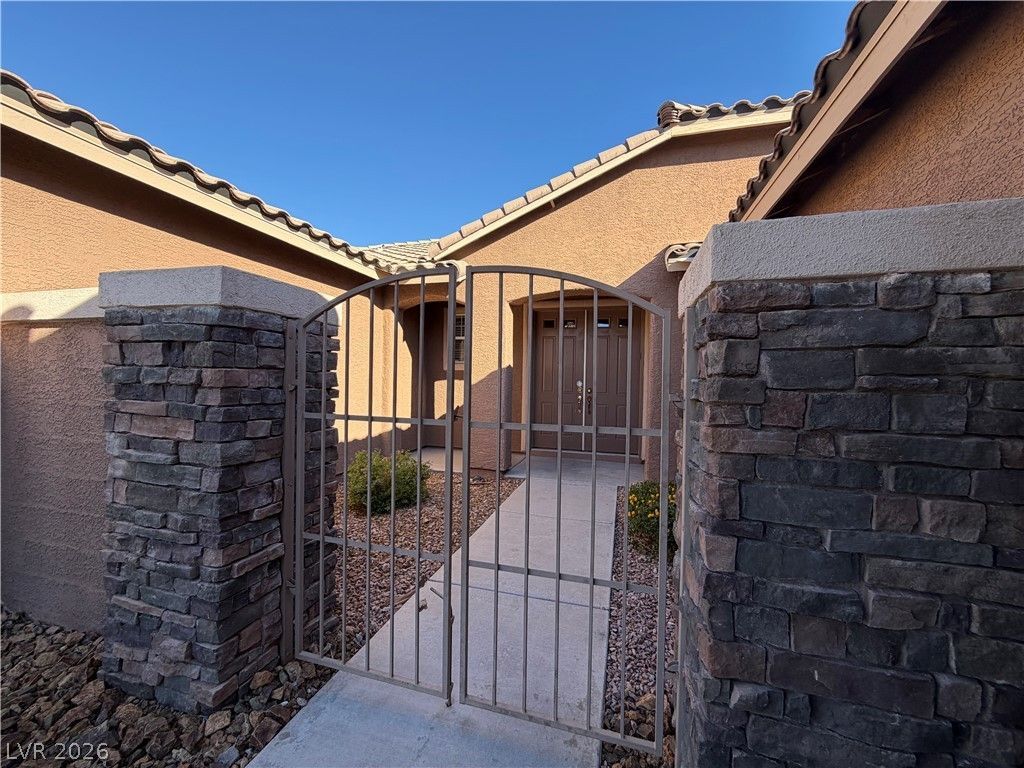
BEDS3
BATHS2 full 1 partial
SQUARE FEET2,698
MLS#2831332
STATUSActive
PROPERTY TYPERental - Single Family
SUBDIVISIONWisteria Hills In Summerlin
Property Description
Beautiful single-story rental home offering 2,698 square feet of living space on a spacious 0.23-acre lot. The inviting kitchen features granite countertops, warm wood cabinetry, stainless steel appliances, and wood flooring. The home offers a comfortable blend of tile, carpet and hardwood flooring, plantation shutters, blinds, ceiling fans, and plenty of built-in storage.Formal living room, welcoming family room plus a room with french doors that can be an office, den, or a craft room. 3 bedrooms and 2.5 bathrooms, the layout includes a spacious primary suite with a walk-in closet, along with a soaking tub and separate glass-enclosed shower. A dedicated laundry room with additional overhead cabinetry adds convenience.Enjoy the private, fenced backyard featuring a sparkling in-ground pool, stone paver decking, palm trees, manicured lawn, and an outdoor fire pit area. Multiple garage bays and a concrete driveway provide plenty of parking.A wonderful home with inviting indoor and outdoor living spaces. Ready for immediate occupancy. Schedule your private showing today!
Property Features
Property Type: Rental - Single Family
Cooling: Central Air, Electric
Garage: 3
Heating: Central, Gas
Home Style: One Story
Lot Size: 0.23 Acres
Roof Type: Tile
Stories: 1.0
Year Built: 2002
Amenities
Bathroom on Main Level
Bedroom on Main Level
Ceiling Fan(s)
Full Bath on Main Level
Primary Downstairs
Window Treatments
Feature Descriptions
Appliances: Built-In Gas Oven, Double Oven, Dryer, Dishwasher, Gas Cooktop, Disposal, Microwave, Refrigerator, Washer/Dryer, Washer/DryerAllInOne, Washer
Days on Site: 1
Exterior: Frame, Stucco
Fencimg: Block, Back Yard
Flooring: Carpet, Hardwood, Marble, Tile
Laundry: Gas Dryer Hookup, Laundry Room
Lot: Desert Landscaping, Landscaped, Rocks, Synthetic Grass
Parcel#: 164-13-615-060
Parking: Garage, Private
Parking Notes: Garage, Private
Pool: In Ground, Private
Swimming Pool: Yes
Utilities: Cable Available
Window: Blinds, Plantation Shutters
Room Sizes
Dining Room: 8 X 8
Living Room: 12 X 18
Family Room: 16 X 18
Family Room: 16 X 18
Den: 11 X 11
Bedroom 3: 11 X 15
Bedroom 2: 11 X 11
Primary Bedroom: 15 X 19
Local Schools
High School: Spring Valley HS
Middle School: Fertitta Frank & Victoria
Elementary School: Goolsby, Judy & John,Goolsby, Judy & Joh
Listed By / Shown By
Listed By
Agency Name: Shelter Realty, Inc
Agency Contact: 702-376-7379
Agent Name: Antonio R. Sena

Shown By
Agent Name: Ashley Johnson
Agent Phone: (725) 772-9427
Agency Title: Wardley Real Estate

10482 Haywood Drive | MLS# 2831332
This property located at 10482 Haywood Drive , Las Vegas, NV 89135 is currently listed for rent with an asking price of $3,450 / Monthly. Search Las Vegas real estate on ashleyjohnson.wardleyre.com today.