
BEDS3
BATHS3 full 1 partial
SQUARE FEET2,096
MLS#2791247
STATUSActive
PROPERTY TYPEResidential - Townhouse
SUBDIVISIONSummerlin Village 15A Parcel 1-Latitude Phase 1
Property Description
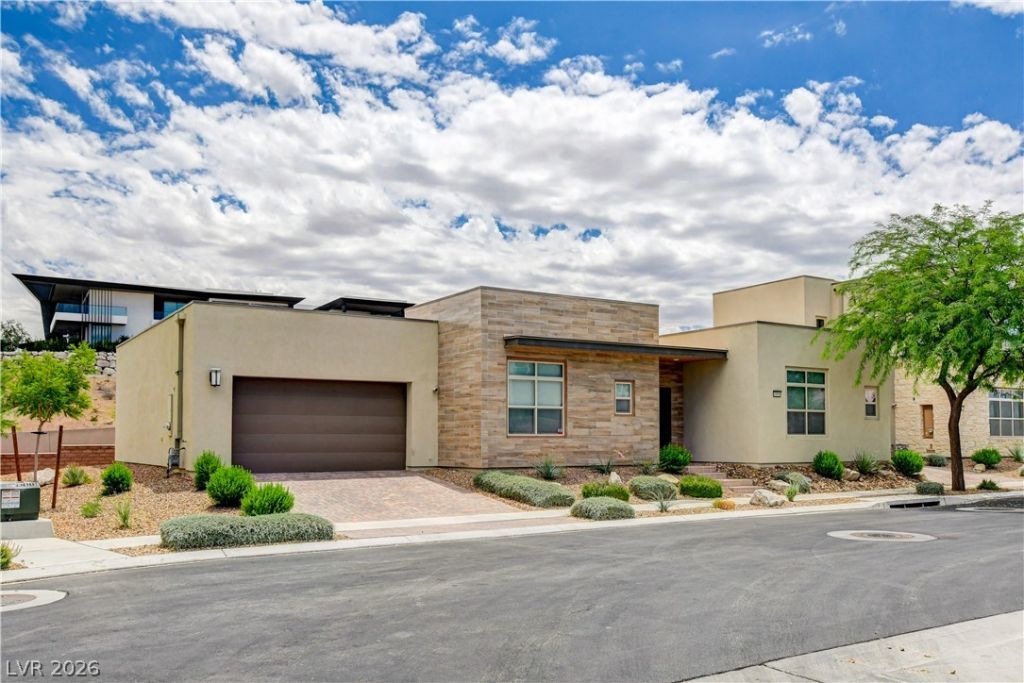
The cont?mp?rary ??tu????? ???terior of this singl?-??tory home the Indulge Model home in Summerlin's Trilogy community. Situated on a corner lot w/ no rear neighbors, this residence is designed for quiet, gated security. An inviting courtyard with paver flooring sits at the entrance, offering a serene introduction to the property, establishing a connection between the outdoor space & the interior rooms through multi-sliding doors. Inside, the residence features a bright, open-concept floor plan highlighted by tile plank flooring and a modern kitchen. The kitchen is equipped with custom gray cabinetry, quartz counters, stainless steel appliances, a central island, a built-in electric range, a microwave, and a dishwasher. A private, fully equipped casita includes a full bathroom and a walk-in closet, providing a distinct space for guests or a home office. Additional interior details include three bedrooms, three full bathrooms, one half bathroom, ceiling fans, blinds, and windows coverings throughout. Soft carpeting covers the bedroom floors, while the guest bathrooms feature upgraded frameless sliding doors, and the primary bathroom is designed with double vanities, granite counters, a soaking tub, and a glass-enclosed shower. The home is also equipped with a water conditioner-owned system, tankless water heater and fire sprinklers. Opportunities for leisure continue outdoors with an inviting paver patio that extends the living space alongside a private yard secured by a brick fence. Community amenities enhance the setting, offering access to a pool, tennis courts, an outdoor court, fitness center, bocce ball courts, a fire pit, and the social gathering spaces of the Outlook Clubhouse. This property presents a complete package of functional design and active community features in a highly desirable 55+ neighborhood. To discover the balance of comfort and community in this Summerlin townhouse, schedule your private showing today.
Property Features
Property Type: Residential - Townhouse
Cooling: Central Air, Electric
Garage: 2 car attached
Heating: Central, Gas, Zoned
Home Style: One Story
Lot Size: 0.13 Acres
Roof Type: Tile
Stories: 1.0
Taxes: $6,138
Year Built: 2019
Amenities
BathroomonMainLevel
Bedroom on Main Level
Ceiling Fan(s)
Full Bath on Main Level
Primary Downstairs
Window Treatments
Programmable Thermostat
Courtyard
Feature Descriptions
Appliances: Dishwasher, Gas Cooktop, Disposal, Gas Water Heater, Microwave, Refrigerator, Water Softener Owned, Tankless Water Heater, Water Heater
Association Amenities: Clubhouse, Fitness Center, Gated, Pickleball, Pool, Guard, Spa/Hot Tub, Tennis Court(s)
Community Features: Pool
Days on Site: 75
Fencimg: None
Flooring: Carpet, Other, Tile
HOA Fee: 566/ Monthly
Hot Tub: Yes
Laundry: Gas Dryer Hookup, Laundry Room
Lot: Desert Landscaping, Front Yard, Landscaped, < 1/4 Acre
Parcel#: 164-24-118-068
Parking: Attached, Finished Garage, Garage, Garage Door Opener, Inside Entrance, Private, Guest
Parking Notes: Attached, Finished Garage, Garage, Garage Door Opener
Pool: Community
Sewer: Public Sewer
Swimming Pool: Yes
Utilities: Underground Utilities
Water: Public
Window: Blinds, Double Pane Windows, Low-Emissivity Windows, Window Treatments
Room Sizes
Dining Room: 9 X 9
Bedroom 3: 13 X 13
Living Room: 18 X 17
Bedroom 2: 12 X 11
Primary Bedroom: 16 X 12
Local Schools
High School: Durango
Middle School: Fertitta Frank & Victoria
Elementary School: Goolsby, Judy & John,Goolsby, Judy & Joh
Listed By / Shown By
Listed By
Agency Name: Signature Real Estate Group
Agency Contact: (702) 917-1977
Agent Name: Vilma R. Tungol

Shown By
Agent Name: Ashley Johnson
Agent Phone: (725) 772-9427
Agency Title: Wardley Real Estate

Estimate Your Payment
Estimated Payment
$ 4,396.38 per month $3,609.26 Principal & Interest $511.50 Property Tax $275.63 Homeowner's Insurance
10885 Crimson Cliffs Avenue | MLS# 2791247
This townhouse located at 10885 Crimson Cliffs Avenue, Las Vegas, NV 89135 is currently listed for sale with an asking price of $945,000. This property was built in 2019 and has 3 bedrooms and 3 full and 1 partial baths with 2096 sq. ft. Crimson Cliffs Avenue is located in the Summerlin Village 15A Parcel 1-Latitude Phase 1 subdivision. Search Summerlin Village 15A Parcel 1-Latitude Phase 1 real estate on ashleyjohnson.wardleyre.com today.