
BEDS4
BATHS2 full 1 partial
SQUARE FEET2,404
MLS#2763952
STATUSActive
PROPERTY TYPEResidential - Single Family
SUBDIVISIONBlm 270 Parcel B
Property Description
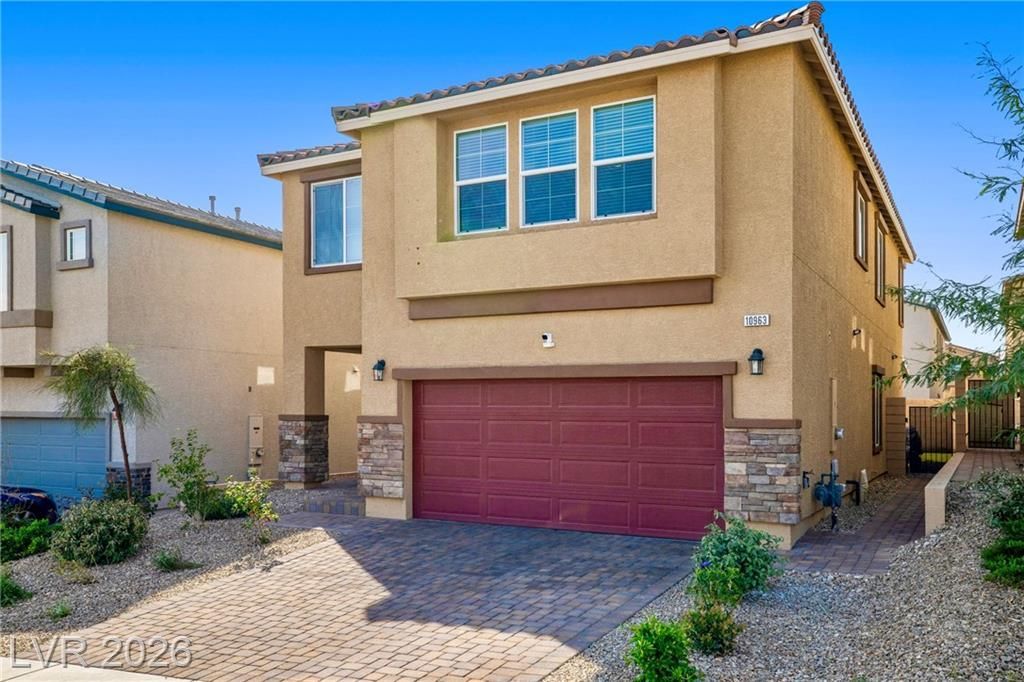
Why wait for a new build when you can own a pristine, two-year-old home that is already loaded with modern upgrades and completely move-in ready? Located in Northwest Las Vegas's highly desirable Providence community, this home allows you to skip the construction delays, extra builder fees, and unfinished landscaping. Spanning over 2,400 square feet, the thoughtfully designed layout features four spacious bedrooms and an oversized loft perfect for an office or playroom. The main level hosts a gourmet island kitchen that flows seamlessly into the dining and living areas, creating the perfect space for everyday living and entertaining.Outside, you will save thousands thanks to a fully finished, low-maintenance backyard complete with premium artificial turf. The standout feature is a custom 12-foot covered patio that is significantly larger than the standard builder option, making it the perfect setting for year-round relaxation. Conveniently located near parks, walking trails, shopping, and freeway access, this home delivers the perfect blend of luxury upgrades and convenience without the new-construction wait.
Property Features
Property Type: Residential - Single Family
Cooling: Central Air, Electric, High Efficiency
Fireplaces: 1
Garage: 2 car attached
Heating: Gas, High Efficiency
Home Style: Two Story
Lot Size: 0.09 Acres
Roof Type: Composition, Shingle, Tile
Stories: 2.0
Taxes: $5,458
Year Built: 2024
Amenities
Ceiling Fan(s)
Window Treatments
Patio
Private Yard
Sprinkler/Irrigation
Feature Descriptions
Appliances: Dryer, Dishwasher, Disposal, Gas Range, Microwave, Refrigerator, Washer
Association Amenities: Basketball Court, Dog Park, Gated, Jogging Path, Playground
Days on Site: 130
Fencimg: Block, Back Yard
Fireplace: Electric, Living Room
Flooring: Carpet, Tile
HOA Fee: 55/ Monthly
Laundry: Electric Dryer Hookup, Gas Dryer Hookup, Upper Level
Lot: Drip Irrigation/Bubblers, Desert Landscaping, Landscaped, Synthetic Grass, < 1/4 Acre
Parcel#: 126-23-511-202
Parking: Attached Carport, Attached, Garage, Private
Parking Notes: Attached Carport, Attached, Garage, Private
Patio/Porch: Covered, Patio
Sewer: Public Sewer
Utilities: Underground Utilities
Water: Public
Window: Blinds, Double Pane Windows, Low-Emissivity Windows, Window Treatments
Room Sizes
Living Room: 16 X 16
Den: 16 X 14
Bedroom 4: 13 X 13
Bedroom 3: 13 X 13
Bedroom 2: 13 X 13
Primary Bedroom: 16 X 14
Local Schools
High School: Centennial
Middle School: Escobedo Edmundo
Elementary School: Darnell, Marshall C,Darnell, Marshall C
Listed By / Shown By
Listed By
Agency Name: Realty ONE Group, Inc
Agency Contact: (702) 664-9664
Agent Name: Neomi W. Lastimoza

Shown By
Agent Name: Ashley Johnson
Agent Phone: (725) 772-9427
Agency Title: Wardley Real Estate

Estimate Your Payment
Estimated Payment
$ 2,571.99 per month $1,966.95 Principal & Interest $454.83 Property Tax $150.21 Homeowner's Insurance
10963 Lancaster Park Avenue | MLS# 2763952
This single family home located at 10963 Lancaster Park Avenue, Las Vegas, NV 89166 is currently listed for sale with an asking price of $515,000. This property was built in 2024 and has 4 bedrooms and 2 full and 1 partial baths with 2404 sq. ft. Lancaster Park Avenue is located in the Blm 270 Parcel B subdivision. Search Blm 270 Parcel B real estate on ashleyjohnson.wardleyre.com today.