
BEDS5
BATHS3 full
SQUARE FEET2,663
MLS#2826896
STATUSActive
PROPERTY TYPEResidential - Single Family
SUBDIVISIONCastellana
Property Description
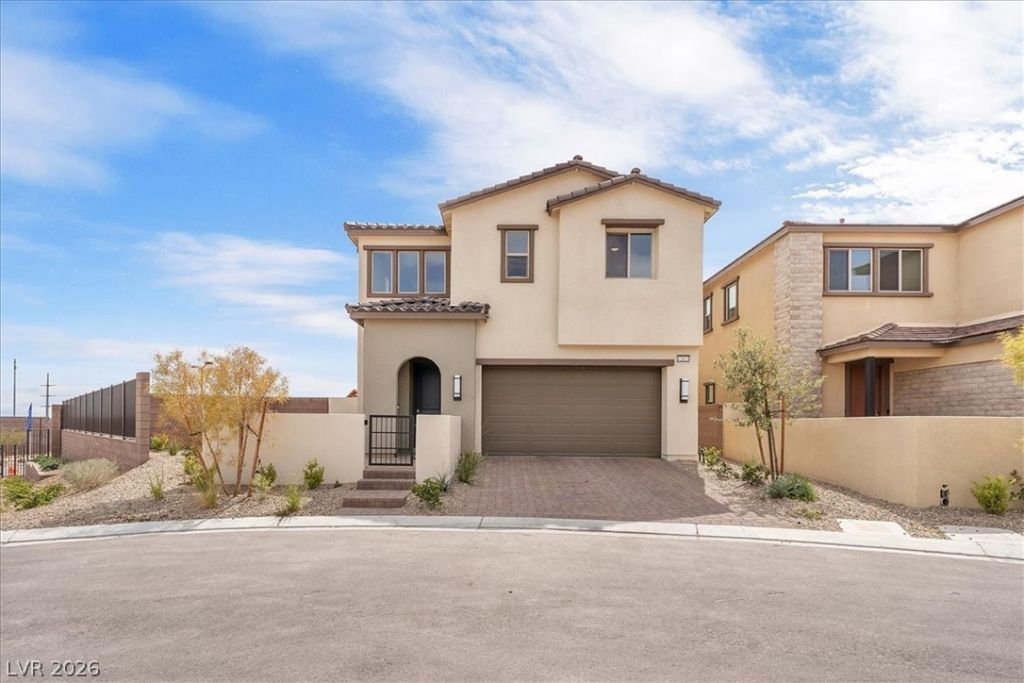
Panoramic Las Vegas Strip and mountain views set the scene for this 5-bedroom, 3-bathroom home on an oversized corner lot in the gated Castellana community in Summerlin West. A welcoming courtyard leads into a bright, open floor plan designed for comfortable living and entertaining. The kitchen features white cabinetry, granite countertops, stainless steel appliances, and an oversized island with seating. A downstairs bedroom and full bathroom offer added flexibility for guests or a home office, while the upstairs loft provides additional living space. The spacious primary suite opens to a private covered balcony showcasing the panoramic views and includes a walk-in closet and an ensuite bathroom with dual sinks, a soaking tub, and a separate shower. Enjoy the generous backyard with a covered patio, artificial turf, and your own putting green. Conveniently located near schools, scenic trails, shopping, and dining, with easy freeway access, this home combines space, views, and the Summerlin lifestyle. Solar loan will be paid off at closing!
Property Features
Property Type: Residential - Single Family
Cooling: Central Air, Electric
Garage: 2
Heating: Central, Gas
Home Style: Two Story
Lot Size: 0.19 Acres
Roof Type: Tile
Stories: 2.0
Taxes: $8,970
Year Built: 2022
Amenities
Bathroom on Main Level
Bedroom on Main Level
Ceiling Fan(s)
Three Quarter Bath on Main Level
Window Treatments
Balcony
Barbecue
Porch
Patio
Private Yard
Irrigation Sprinklers
Feature Descriptions
Appliances: Dryer, Dishwasher, Disposal, Gas Range, Microwave, Refrigerator, Tankless Water Heater, Washer
Association Amenities: Dog Park, Gated
Days on Site: 31
Fencimg: Block, Back Yard
Flooring: Carpet, Ceramic Tile
HOA Fee: 98/ Monthly
Laundry: Gas Dryer Hookup, Laundry Room, Upper Level
Lot: Desert Landscaping, Sprinklers In Rear, Sprinklers In Front, Landscaped, Synthetic Grass, Sprinklers Timer, < 1/4 Acre
Parcel#: 137-27-621-009
Parking: Attached, Garage, Guest, Private
Parking Notes: Attached, Garage, Guest, Private
Patio/Porch: Balcony, Covered, Patio, Porch
Sewer: Public Sewer
Special View Info: City, Mountain(s), Strip View
Utilities: Underground Utilities
Water: Public
Window: Blinds, Double Pane Windows
Room Sizes
Loft: 20 X 12
Kitchen: 11 X 16
Family Room: 19 X 16
Bedroom 5: 12 X 12
Bedroom 4: 15 X 11
Bedroom 3: 11 X 11
Bedroom 2: 11 X 13
Primary Bedroom: 17 X 23
Local Schools
High School: Palo Verde
Middle School: Becker
Elementary School: Givens, Linda Rankin,Givens, Linda Ranki
Listed By / Shown By
Listed By
Agency Name: Northcap Residential
Agency Contact: 702-333-4455
Agent Name: Vanessa Jimenez

Shown By
Agent Name: Ashley Johnson
Agent Phone: (725) 772-9427
Agency Title: Wardley Real Estate

Estimate Your Payment
Estimated Payment
$ 4,241.84 per month $3,246.42 Principal & Interest $747.50 Property Tax $247.92 Homeowner's Insurance
12023 Arrebol Avenue | MLS# 2826896
This single family home located at 12023 Arrebol Avenue, Las Vegas, NV 89138 is currently listed for sale with an asking price of $850,000. This property was built in 2022 and has 5 bedrooms and 3 full baths with 2663 sq. ft. Arrebol Avenue is located in the Castellana subdivision. Search Castellana real estate on ashleyjohnson.wardleyre.com today.