
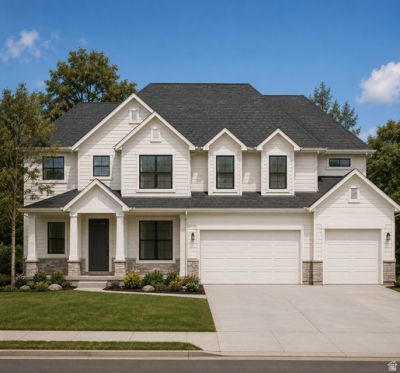
BEDS5
BATHS3 full 1 partial
SQUARE FEET5,136
MLS#2164806
STATUSActive
PROPERTY TYPEResidential - Single Family
SUBDIVISIONMOONLIGHT VILLAGE
SCHOOLNebo
Property Description
Brand new Konlee floor plan in our Moonlight Village community! Over 5,000 square feet of total space, this thoughtfully designed two-story home features five generously sized bedrooms, including a luxurious main-level primary suite, 3.5 bathrooms, and an impressive two-story great room filled with natural light. The gourmet kitchen is the heart of the home, complete with abundant cabinetry, an oversized island, and a walk-in pantry-perfect for entertaining and everyday living. Upstairs, a versatile loft provides additional living space ideal for a media room, home office, or play area. A standard three-car garage and an unfinished basement offer endless possibilities for storage and future expansion, making the Konlee floor plan an outstanding choice for families seeking comfort, functionality, and room to grow. Pics of this home are of previously built Konlee homes. Contact agent for more info!
Property Features
Property Type: Residential - Single Family
Basement: Daylight
Cooling: Central Air
Garage: 3 car attached
Heating: Forced Air, Gas: Central, >= 95% efficiency
Home Style: Stories: 2
Lot Size: 0.37 Acres
Roof Type: Asphalt
Stories: 3.0
Year Built: 2026
Amenities
Bath: Primary
Bath: Sep. Tub/Shower
Disposal
Great Room
Range/Oven: Free Stdng.
Double Pane Windows
Feature Descriptions
Association Amenities: Clubhouse, Picnic Area, Playground, Pool
Days on Site: 41
Exterior: Asphalt, Stone, Stucco
Flooring: Carpet, Laminate, Tile
HOA Fee: 76/ Monthly
Lot: Curb & Gutter, Road: Paved
Lot Dimensions: 0.0x0.0x0.0
Parcel#: 67-247-0129
Sewer: Sewer: Connected
Topography: Curb & Gutter, Road: Paved
Utilities: Natural Gas Connected, Electricity Connected, Sewer Connected, Water Connected
Water: Culinary
Window: None
Local Schools
High School: Spanish Fork
Middle School: Spanish Fork Jr
Elementary School: River View
School District: Nebo
Listed By / Shown By
Listed By
Agency Name: Arive Realty
Agency Phone: 801-798-5485
Shown By
Agent Name: Ashley Johnson
Agent Phone: (725) 772-9427
Agency Title: Wardley Real Estate

Estimate Your Payment
Estimated Payment
$ 3,699.48 per month $3,437.01 Principal & Interest $0.00 Property Tax (data not provided by mls) $262.47 Homeowner's Insurance
1223 N 360 E, Unit 129 | MLS# 2164806
This single family home located at 1223 N 360 E, Unit 129, Salem, UT 84653 is currently listed for sale with an asking price of $899,900. This property was built in 2026 and has 5 bedrooms and 3 full and 1 partial baths with 5136 sq. ft. N 360 E, Unit 129 is located in the MOONLIGHT VILLAGE subdivision within the Nebo school district. Search MOONLIGHT VILLAGE real estate on ashleyjohnson.wardleyre.com today.