
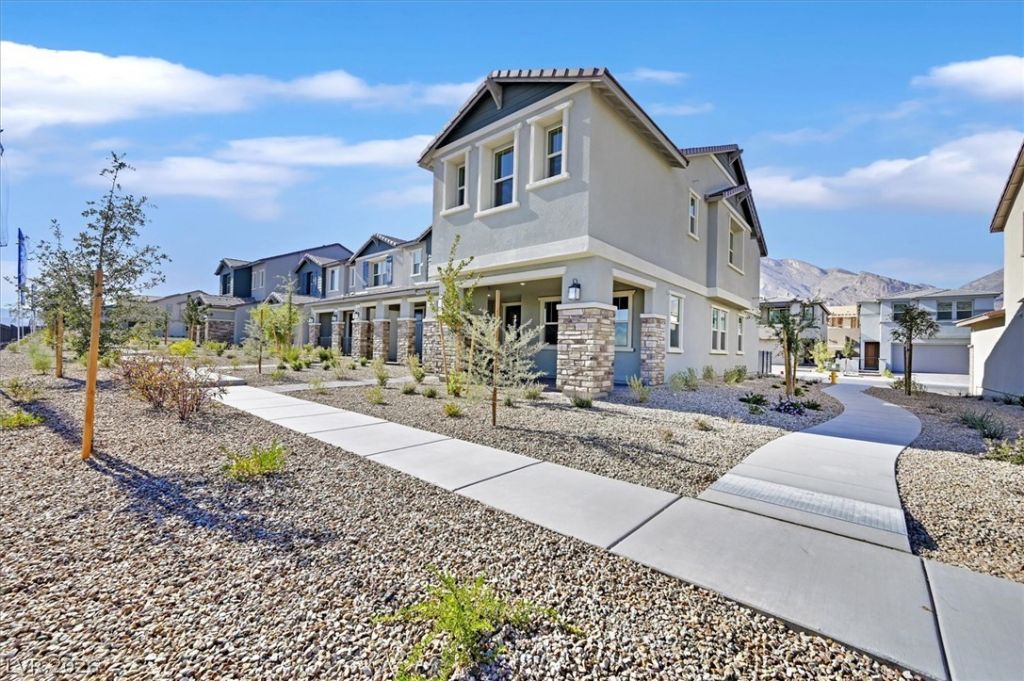
BEDS3
BATHS2 full 1 partial
SQUARE FEET1,947
MLS#2832625
STATUSActive
PROPERTY TYPERental - Townhouse
SUBDIVISIONCaldwell Park - Summerlin Village 29 Parcel Ef
Property Description
Experience modern luxury in this BRAND NEW, exquisite two-story home, perfectly nestledin the highly sought-after community of West Summerlin. Enjoy an open floor plan with soaring 9-ft.ceilings a spacious loft, an elegant wrought-iron staircase, and blinds throughout. The chef’s kitchen dazzles with Whirlpool stainless steel appliances, 42-in. upper cabinets, gleaming quartz countertops, and Aristokraft Brellin cabinetry with satin nickel finishes. Upstairs, retreat to the lavish primary suite featuring a spa-inspiredbath with a soaking tub, walk-in shower, dual square undermount sinks, and Simply White quartz surfaces.Located minutes from Downtown Summerlin, this home offers unmatched access to premier shopping, finedining, parks, and scenic trails. Minimum 600 credit score-no exceptions. Apps on renthenderson.com.
Property Features
Property Type: Rental - Townhouse
Cooling: Central Air, Electric
Garage: 2
Heating: Central, Gas
Home Style: Two Story
Lot Size: 0.05 Acres
Roof Type: Tile
Stories: 2.0
Year Built: 2025
Amenities
Bathroom on Main Level
Window Treatments
Feature Descriptions
Appliances: Dryer, Dishwasher, Disposal, Gas Range, Microwave, Refrigerator, Washer/Dryer, Washer/DryerAllInOne, Washer
Association Amenities: Jogging Path, Playground, Park
Days on Site: 1
Exterior: Block, Stucco
Fencimg: None
Flooring: Carpet, Luxury Vinyl Plank
Laundry: Gas Dryer Hookup, Upper Level
Parcel#: 137-28-613-011
Parking: Garage, Private, Guest
Parking Notes: Garage, Private, Guest
Utilities: Cable Available
Window: Blinds, Window Treatments
Room Sizes
Bedroom 3: 13 X 12
Bedroom 2: 13 X 12
Primary Bedroom: 16 X 14
Local Schools
High School: Palo Verde
Middle School: Rogich Sig
Elementary School: Givens, Linda Rankin,Givens, Linda Ranki
Listed By / Shown By
Listed By
Agency Name: LIFE Realty District
Agency Contact: (702) 661-5782
Agent Name: Kate Cress

Shown By
Agent Name: Ashley Johnson
Agent Phone: (725) 772-9427
Agency Title: Wardley Real Estate

148 Silver Run Lane | MLS# 2832625
This property located at 148 Silver Run Lane , Las Vegas, NV 89138 is currently listed for rent with an asking price of $3,000 / Monthly. Search Las Vegas real estate on ashleyjohnson.wardleyre.com today.