
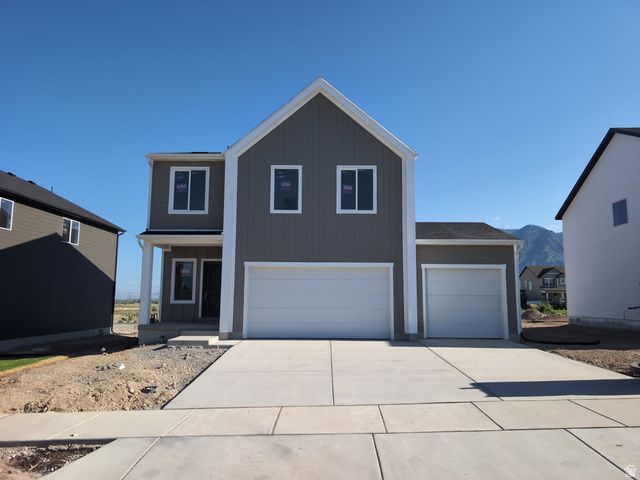
BEDS3
BATHS2 full 1 partial
SQUARE FEET1,678
MLS#2173780
STATUSActive
PROPERTY TYPEResidential - Single Family
SUBDIVISIONMEADOW CREEK
SCHOOLNebo
Property Description
Meadow Creek - 911 - Wasatch. August completion. Receive up to $20,000 in closing costs when financing with our preferred lender! This home offers 3 bedrooms, 2.5 bathrooms, a family room and a 3-car garage. The kitchen features white craftsman-style cabinets, white quartz countertops and stainless steel appliances. Upstairs is the laundry room, owner's suite, as well as two bedrooms, and one full bathroom. Square footage figures are provided as a courtesy estimate only and were obtained from builder. Buyer is advised to obtain an independent measurement.
Property Features
Property Type: Residential - Single Family
Basement: None
Cooling: Central Air
Fenced: Yes
Garage: 3 car attached
Heating: Forced Air, >= 95% efficiency
Home Style: Stories: 2
Lot Size: 0.14 Acres
Roof Type: Asphalt
Stories: 2.0
Taxes: $1
Year Built: 2026
Amenities
Bath: Primary
Closet: Walk-In
Disposal
Range: Gas
Low VOC Finishes
Double Pane Windows
Porch: Open
Sliding Glass Doors
Feature Descriptions
Days on Site: 2
Exterior: Asphalt, Composition
Flooring: Carpet
Lot: Fenced: Full, Road: Paved, Sprinkler: Auto-Part, Drip Irrigation: Auto-Part
Lot Dimensions: 0.0x0.0x0.0
Parcel#: 67-240-0911
Patio/Porch: Porch: Open
Sewer: Sewer: Connected
Topography: Fenced: Full, Road: Paved, Sprinkler: Auto-Part, Drip Irrigation: Auto-Part
Utilities: Natural Gas Connected, Electricity Connected, Sewer Connected, Water Connected
Water: Culinary
Window: None
Local Schools
High School: Maple Mountain
Middle School: Diamond Fork
Elementary School: Rees
School District: Nebo
Listed By / Shown By
Listed By
Agency Name: Lennar Homes of Utah, LLC
Agency Phone: 801-960-2751
Shown By
Agent Name: Ashley Johnson
Agent Phone: (725) 772-9427
Agency Title: Wardley Real Estate

Estimate Your Payment
Estimated Payment
$ 2,178.50 per month $2,023.86 Principal & Interest $0.08 Property Tax $154.55 Homeowner's Insurance
1487 E Aspen Grove Dr , Unit 911 | MLS# 2173780
This single family home located at 1487 E Aspen Grove Dr , Unit 911, Spanish Fork, UT 84660 is currently listed for sale with an asking price of $529,900. This property was built in 2026 and has 3 bedrooms and 2 full and 1 partial baths with 1678 sq. ft. E Aspen Grove Dr , Unit 911 is located in the MEADOW CREEK subdivision within the Nebo school district. Search MEADOW CREEK real estate on ashleyjohnson.wardleyre.com today.