
BEDS3
BATHS3 full
SQUARE FEET1,958
MLS#2174375
STATUSActive
PROPERTY TYPEResidential - Townhouse
SUBDIVISIONPLAT F
SCHOOLJordan
Property Description
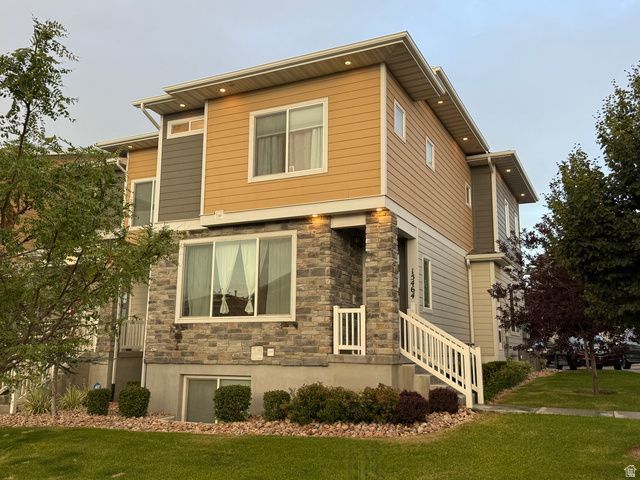
Welcome to this beautiful end-unit townhome, offering an abundance of natural daylight throughout & a warm, inviting atmosphere. The gorgeous, spacious kitchen is a true standout, providing plenty of room for cooking, entertaining, and gathering with family and friends. Enjoy stunning valley and mountain views, along with the added convenience of a community pool and playground. The basement family room provides versatile additional living space and could easily be converted into an additional bedroom to suit your needs. Lovingly maintained by owners who have taken excellent care of the home, this property offers a wonderful blend of comfort, style, and functionality in a desirable setting. Square footage figures are provided as a courtesy estimate only and were obtained from county records . Buyer is advised to obtain an independent measurement.
Property Features
Property Type: Residential - Townhouse
Basement: Daylight, Full
Basement: Yes
Cooling: Central Air
Fenced: Yes
Garage: 2 car attached
Heating: Forced Air
Home Style: Stories: 2
Lot Size: 0.02 Acres
Roof Type: Asphalt
Stories: 3.0
Taxes: $2,100
Year Built: 2019
Amenities
Range: Gas
Range/Oven: Free Stdng.
Video Door Bell(s)
Smart Thermostat(s)
Double Pane Windows
Feature Descriptions
Appliances: Microwave
Association Amenities: Maintenance, Pets Permitted, Playground, Pool, Snow Removal
Exclusions: Dryer, Refrigerator, Washer
Exterior: Asphalt, Stone
Flooring: Carpet, Tile
HOA Fee: 180/ Monthly
Laundry: Electric Dryer Hookup
Lot: Road: Paved, Sidewalks, Sprinkler: Auto-Full, View: Mountain, View: Valley
Lot Dimensions: 0.0x0.0x0.0
Other Equipment: Window Coverings
Parcel#: 33-14-327-055
Pool: Fenced, Heated, In Ground
Sewer: Sewer: Available
Special View Info: Mountain(s), Valley
Swimming Pool: Yes
Topography: Road: Paved, Sidewalks, Sprinkler: Auto-Full, View: Mountain, View: Valley
Utilities: Natural Gas Available, Electricity Available, Sewer Available, Water Available
Water: Culinary
Window: Blinds, Drapes, Full
Local Schools
High School: Riverton
Middle School: Hidden Valley
Elementary School: Mountain Point
School District: Jordan
Listed By / Shown By
Listed By
Agency Name: Alliance Group Real Estate, LLC
Agency Phone: 801-719-4099
Shown By
Agent Name: Ashley Johnson
Agent Phone: (725) 772-9427
Agency Title: Wardley Real Estate

Estimate Your Payment
Estimated Payment
$ 2,086.20 per month $1,775.60 Principal & Interest $175.00 Property Tax $135.60 Homeowner's Insurance
15464 S Midnight Way | MLS# 2174375
This townhouse located at 15464 S Midnight Way, Bluffdale, UT 84065 is currently listed for sale with an asking price of $464,900. This property was built in 2019 and has 3 bedrooms and 3 full baths with 1958 sq. ft. S Midnight Way is located in the PLAT F subdivision within the Jordan school district. Search PLAT F real estate on ashleyjohnson.wardleyre.com today.