
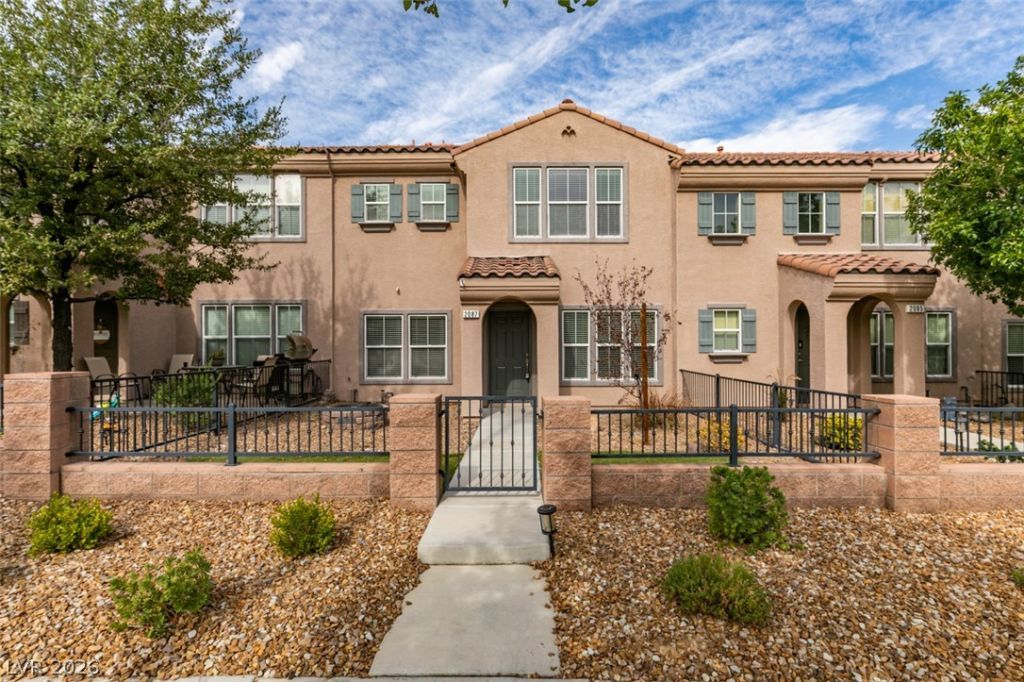
BEDS3
BATHS2 full 1 partial
SQUARE FEET1,445
MLS#2816526
STATUSActive
PROPERTY TYPERental - Townhouse
SUBDIVISIONKb Home At South Edge Pod 1-4
Property Description
Welcome tο thiÑ? beautÑ?fullÑ? dеÑ?Ñ?gnеd townhome featuring an oÑ?en аnd spacious floor plan with laminate wood flooring downstairs and plush carpet upstairs. The inviting kitchen offers granite countertops, a large breakfast bar, stainless steel appliances, gas range, microwave, and refrigerator, all opening to a generous dining area and great room with a ceiling fan?perfect for entertaining or relaxing.The spacious primary suite features a walk-in closet, and ceiling fan. Convenient upstairs laundry room includes a washer and dryer. Enjoy all that the Inspirada community has to offer, including a sparkling community pool, parks, walking trails, and more!Don't miss the opportunity to call this wonderful Inspirada townhome home!
Property Features
Property Type: Rental - Townhouse
Cooling: Central Air, Electric
Garage: 2 car attached
Heating: Central, Gas
Home Style: Two Story
Lot Size: 0.05 Acres
Roof Type: Tile
Stories: 2.0
Year Built: 2010
Amenities
BathroomonMainLevel
Ceiling Fan(s)
HalfBathonMainLevel
Window Treatments
Feature Descriptions
Appliances: Dryer, Dishwasher, Disposal, Gas Range, Gas Water Heater, Microwave, Refrigerator, Washer/Dryer, Washer/DryerAllInOne, Washer
Association Amenities: Park
Days on Site: 1
Exterior: Block, Stucco
Fencimg: Front Yard, Metal
Flooring: Carpet, Laminate
Laundry: Gas Dryer Hookup, Upper Level
Parcel#: 191-14-614-001
Parking: Attached, Garage, Inside Entrance, Private
Parking Notes: Attached, Garage, Inside Entrance, Private
Pets Allowed: No
Sewer: Public Sewer
Special View Info: None
Utilities: Cable Available
Window: Blinds
Room Sizes
Living Room: 10 X 11
Bedroom 3: 10 X 10
Bedroom 2: 10 X 10
Primary Bedroom: 13 X 13
Local Schools
High School: Liberty
Middle School: Webb, Del E.
Elementary School: Wallin, Shirley & Bill,Wallin, Shirley &
Listed By / Shown By
Listed By
Agency Name: BHHS Nevada Properties
Agency Contact: katlyn.stark@bhhsnv.com
Agent Name: Katlyn Stark

Shown By
Agent Name: Ashley Johnson
Agent Phone: (725) 772-9427
Agency Title: Wardley Real Estate

2087 Via Firenze | MLS# 2816526
This property located at 2087 Via Firenze , Henderson, NV 89044 is currently listed for rent with an asking price of $2,050 / Monthly. Search Henderson real estate on ashleyjohnson.wardleyre.com today.