
BEDS2
BATHS2 full
SQUARE FEET1,179
MLS#2831839
STATUSActive
PROPERTY TYPEResidential - Single Family
SUBDIVISIONSun City Las Vegas
Property Description
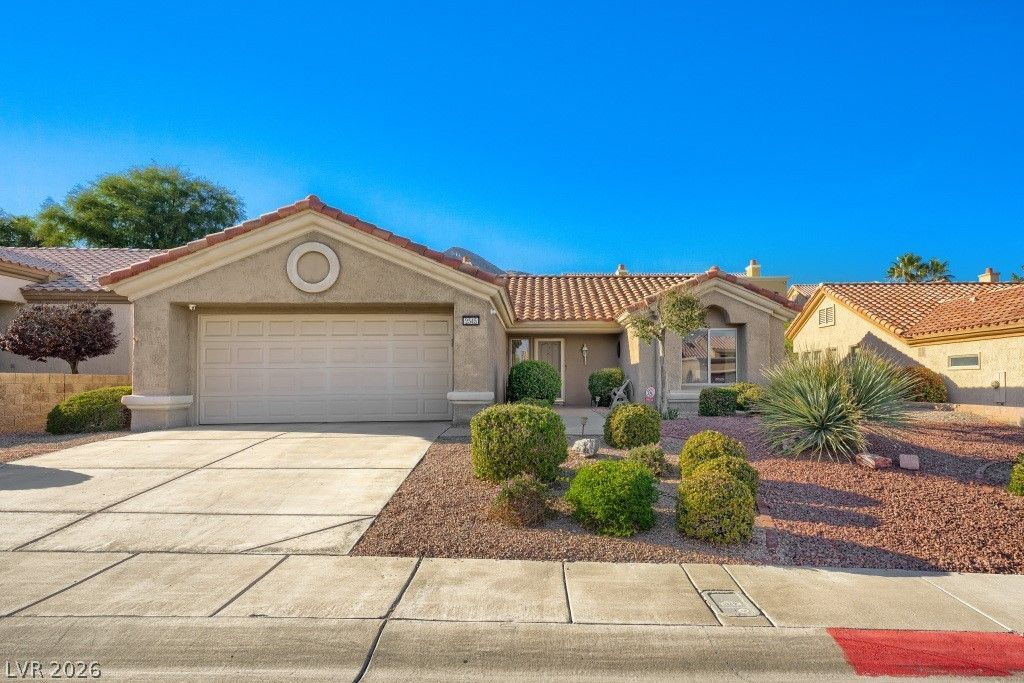
**OVERSIZED LOT & INCREDIBLE OUTDOOR SPACE IN SUN CITY SUMMERLIN!** Welcome to this charming single-story home situated on a generous 8,276 SF lot in one of Las Vegas' premier 55+ communities! This inviting 2-bedroom, 2-bath home offers 1,179 SF of comfortable living space with vaulted ceilings, abundant natural light, tile flooring throughout the main living areas, and a spacious living and dining room perfect for entertaining. The kitchen features ample cabinetry, generous counter space, a breakfast nook, and views of the backyard. Both bedrooms offer attractive wood-look flooring, while the primary suite includes a walk-in closet and private bath. Step outside to discover the real showstopper—a sprawling, low-maintenance backyard with mature shade trees, established landscaping, and a covered patio ideal for relaxing or entertaining. Enjoy the home as it is or add your personal touches to make it your own! Experience the exceptional Sun City Summerlin lifestyle with golf, fitness centers, pools, social clubs, and endless recreational activities. Conveniently located near Downtown Summerlin, shopping, dining, and entertainment. **Don't miss this opportunity to own a home with such incredible outdoor space!**
Property Features
Property Type: Residential - Single Family
Cooling: Central Air, Electric
Garage: 2
Heating: Central, Gas
Home Style: One Story
Lot Size: 0.19 Acres
Roof Type: Tile
Stories: 1.0
Taxes: $2,073
Year Built: 1996
Amenities
Bathroom on Main Level
Bedroom on Main Level
Ceiling Fan(s)
Full Bath on Main Level
Primary Downstairs
Skylights
Window Treatments
Patio
Private Yard
Feature Descriptions
Appliances: Dishwasher, Disposal, Gas Range, Microwave
Association Amenities: Clubhouse, Fitness Center, Golf Course, Pool, Recreation Room
Community Features: Pool
Fencimg: None
Flooring: Laminate, Tile
HOA Fee: 230/ Monthly
Laundry: Gas Dryer Hookup, In Garage
Lot: Desert Landscaping, Landscaped, < 1/4 Acre
Parcel#: 137-13-315-021
Parking: Attached, Garage, Garage Door Opener, Inside Entrance, Open
Parking Notes: Attached, Garage, Garage Door Opener, Inside Entrance
Patio/Porch: Covered, Patio
Pool: Community
Sewer: Public Sewer
Swimming Pool: Yes
Utilities: Underground Utilities
Water: Public
Window: Blinds, Skylight(s)
Room Sizes
Living Room: 14 X 13
Dining Room: 10 X 8
Bedroom 2: 10 X 13
Primary Bedroom: 13 X 11
Local Schools
High School: Palo Verde
Middle School: Becker
Elementary School: Lummis, William,Lummis, William
Listed By / Shown By
Listed By
Agency Name: Huntington & Ellis, A Real Est
Agency Contact: (702) 340-2525
Agent Name: Christina Cova-Simmons

Shown By
Agent Name: Ashley Johnson
Agent Phone: (725) 772-9427
Agency Title: Wardley Real Estate

Estimate Your Payment
Estimated Payment
$ 1,714.37 per month $1,432.25 Principal & Interest $172.75 Property Tax $109.38 Homeowner's Insurance
2545 Deer Lake Street | MLS# 2831839
This single family home located at 2545 Deer Lake Street, Las Vegas, NV 89134 is currently listed for sale with an asking price of $375,000. This property was built in 1996 and has 2 bedrooms and 2 full baths with 1179 sq. ft. Deer Lake Street is located in the Sun City Las Vegas subdivision. Search Sun City Las Vegas real estate on ashleyjohnson.wardleyre.com today.