
BEDS4
BATHS2 full 1 partial
SQUARE FEET2,517
MLS#2822025
STATUSActive
PROPERTY TYPEResidential - Single Family
SUBDIVISIONMontrose
Property Description
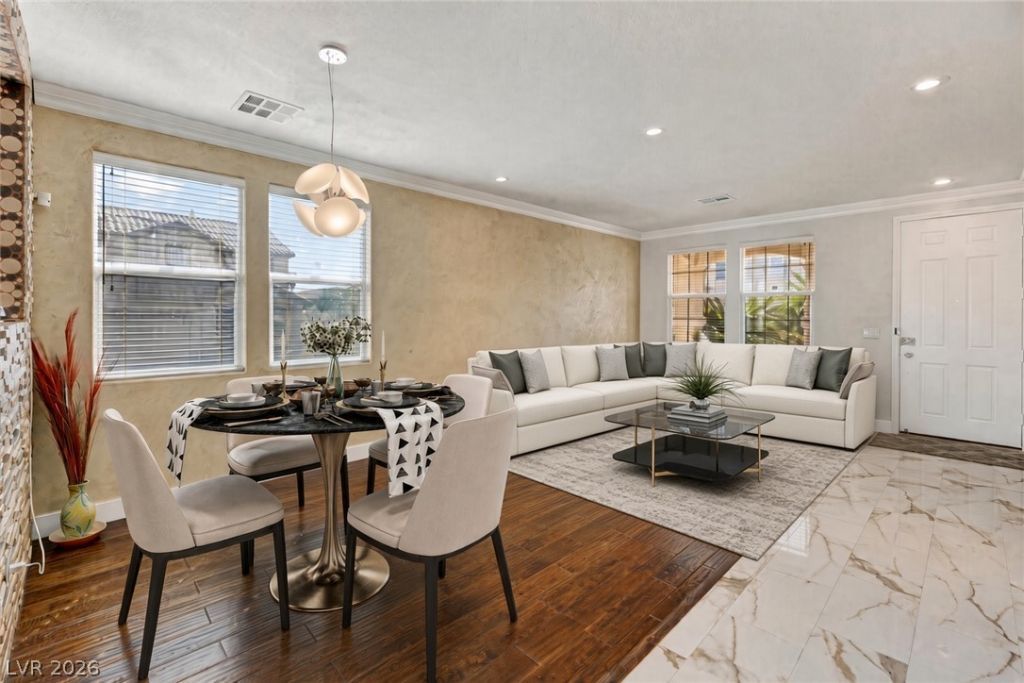
Discover resort-style living at 262 Fox Lake Avenue in the 24/7 guard-gated Rhodes Ranch golf community with amenities that feel more like a resort than a typical association. Set in the Montrose neighborhood of Rhodes Ranch, this newly painted two-story residence offers about 2,517 sqft of flexible living space with 4 bedrooms and 2.5 bathrooms. Newly installed porcelain tile on the main level for everyday living an entertaining, with built in BBQ, a wireless control and low maintenance pool with built in floor cleaning system and chlorinator. Located conveniently to UnCommon, Durango Station, I-215 and the vibrantly growing Southwest neighborhood.
Property Features
Property Type: Residential - Single Family
Cooling: Central Air, Electric,2 Units
Garage: 2
Heating: Central, Gas, Multiple Heating Units
Home Style: Two Story
Lot Size: 0.13 Acres
Roof Type: Tile
Stories: 2.0
Taxes: $4,365
Year Built: 2002
Amenities
Bedroom on Main Level
Ceiling Fan(s)
Window Treatments
Programmable Thermostat
Built-in Barbecue
Barbecue
Patio
Private Yard
Shed
Irrigation Sprinklers
Feature Descriptions
Appliances: Dryer, Disposal, Gas Range, Microwave, Refrigerator, Water Softener Owned, Warming Drawer, Washer
Association Amenities: Basketball Court, Business Center, Clubhouse, Fitness Center, Golf Course, Gated, Barbecue, Playground, Pool, Recreation Room, Guard, Tennis Court(s)
Days on Site: 40
Fencimg: Block, Back Yard
Flooring: Carpet, Laminate, Tile
HOA Fee: 225/ Monthly
Laundry: Gas Dryer Hookup, Main Level, Laundry Room
Lot: Corner Lot, Drip Irrigation/Bubblers, Desert Landscaping, Fruit Trees, Landscaped, Synthetic Grass, < 1/4 Acre
Parcel#: 176-08-513-053
Parking: Attached, Epoxy Flooring, Finished Garage, Garage, Garage Door Opener, Inside Entrance, Private, Shelves, Storage
Parking Notes: Attached, Epoxy Flooring, Finished Garage, Garage, Gar
Patio/Porch: Patio
Pool: Gas Heat, Heated, In Ground, Private, Solar Heat, Association
Sewer: Public Sewer
Swimming Pool: Yes
Utilities: Cable Available, High Speed Internet Available, Underground Utilities
Water: Public
Window: Blinds, Double Pane Windows, Low-Emissivity Windows
Room Sizes
Kitchen: 12 X 17
Family Room: 13 X 17
Dining Room: 14 X 9
Living Room: 14 X 15
Primary Bathroom: 10 X 9
Loft: 20 X 17
Bedroom 4: 13 X 10
Bedroom 3: 14 X 11
Bedroom 2: 17 X 11
Primary Bedroom: 17 X 17
Local Schools
High School: Sierra Vista High
Middle School: Faiss, Wilbur & Theresa
Elementary School: Forbuss, Robert L. ,Forbuss, Robert L.
Listed By / Shown By
Listed By
Agency Name: Compass Realty & Management
Agency Contact: longtran06@gmail.com
Agent Name: Long Tran

Shown By
Agent Name: Ashley Johnson
Agent Phone: (725) 772-9427
Agency Title: Wardley Real Estate

Estimate Your Payment
Estimated Payment
$ 2,953.67 per month $2,406.17 Principal & Interest $363.75 Property Tax $183.75 Homeowner's Insurance
262 Fox Lake Avenue | MLS# 2822025
This single family home located at 262 Fox Lake Avenue, Las Vegas, NV 89148 is currently listed for sale with an asking price of $630,000. This property was built in 2002 and has 4 bedrooms and 2 full and 1 partial baths with 2517 sq. ft. Fox Lake Avenue is located in the Montrose subdivision. Search Montrose real estate on ashleyjohnson.wardleyre.com today.