
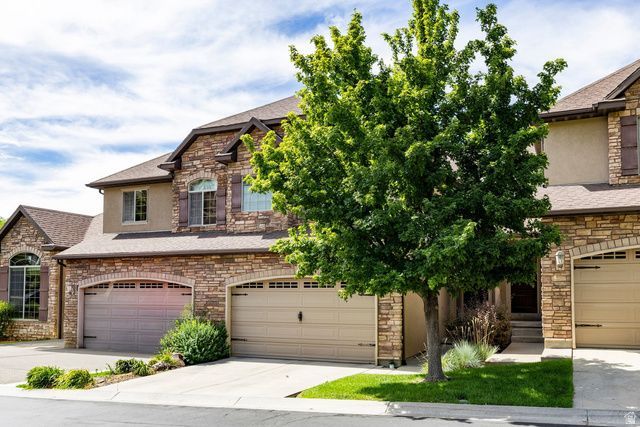
BEDS4
BATHS3 full 1 partial
SQUARE FEET2,436
MLS#2166228
STATUSActive
PROPERTY TYPEResidential - Townhouse
SUBDIVISIONTRAVERSE CHATEAUX
SCHOOLCanyons
Property Description
Set high on the Draper Bench, this striking 4-bedroom, 3-bathroom townhome delivers sweeping views of the Wasatch Mountains, valley, and shimmering city lights, paired with the comfort and flexibility today's buyers are looking for. The main level opens to a light-filled living space and a well-appointed kitchen designed for both daily life and entertaining, featuring granite countertops, a gas range, and vaulted ceilings that enhance the airy feel. Upstairs, a spacious primary suite is joined by two additional bedrooms, both freshly painted and carpeted. The fully finished walkout basement is a standout bonus, complete with its own bedroom, a generous family room, and enough flexibility to serve as a second primary suite, perfect for guests, in-laws, or extra privacy. A 2-car attached garage and a jetted tub round out the interior comforts. Location seals the deal: minutes to I-15 and Silicon Slopes, zoned for top-rated Canyons District schools, and just a short drive from world-class skiing at Snowbird and mountain biking right out your door. Add in premier shopping and dining nearby, and you've found Draper living at its finest.
Property Features
Property Type: Residential - Townhouse
Basement: Yes
Basement: Daylight, Full, Walk-Out Access
Cooling: Central Air
Fireplaces: 1
Garage: 2 car attached
Heating: Forced Air, Gas: Central, >= 95% efficiency
Home Style: Townhouse; Row-mid
Lot Size: 0.05 Acres
Roof Type: Asphalt
Stories: 3.0
Taxes: $2,731
Year Built: 2006
Amenities
Alarm: Fire
Closet: Walk-In
Disposal
Jetted Tub
Oven: Gas
Range: Gas
Vaulted Ceilings
Granite Countertops
Feature Descriptions
Accessibility: Accessible Doors
Appliances: Microwave, Refrigerator
Association Amenities: Insurance, Maintenance, Pets Permitted, Picnic Area, Playground, Sewer Paid, Snow Removal, Trash, Water
Days on Site: 40
Exterior: Brick, Stone, Stucco
Flooring: Carpet, Laminate, Tile
HOA Fee: 383/ Monthly
Laundry: Electric Dryer Hookup
Lot: Road: Paved, Sidewalks, View: Mountain
Lot Dimensions: 0.0x0.0x0.0
Parcel#: 34-07-332-002
Sewer: Sewer: Connected, Sewer: Public
Special View Info: Mountain(s)
Topography: Road: Paved, Sidewalks, View: Mountain
Utilities: Natural Gas Connected, Electricity Connected, Sewer Connected, Sewer: Public, Water Connected
Water: Culinary
Window: Blinds
Local Schools
High School: Corner Canyon
Middle School: Draper Park
Elementary School: Oak Hollow
School District: Canyons
Listed By / Shown By
Listed By
Agency Name: Summit Sotheby's International Realty
Agency Phone: 801-467-2100
Shown By
Agent Name: Ashley Johnson
Agent Phone: (725) 772-9427
Agency Title: Wardley Real Estate

Estimate Your Payment
Estimated Payment
$ 2,632.51 per month $2,234.30 Principal & Interest $227.58 Property Tax $170.63 Homeowner's Insurance
283 E Nechatel Dr S | MLS# 2166228
This townhouse located at 283 E Nechatel Dr S, Draper, UT 84020 is currently listed for sale with an asking price of $585,000. This property was built in 2006 and has 4 bedrooms and 3 full and 1 partial baths with 2436 sq. ft. E Nechatel Dr S is located in the TRAVERSE CHATEAUX subdivision within the Canyons school district. Search TRAVERSE CHATEAUX real estate on ashleyjohnson.wardleyre.com today.