
BEDS5
BATHS3 full 1 partial
SQUARE FEET4,487
MLS#2127459
STATUSUnder Contract
PROPERTY TYPEResidential - Single Family
SUBDIVISIONAMBER FIELDS
SCHOOLDavis
Property Description
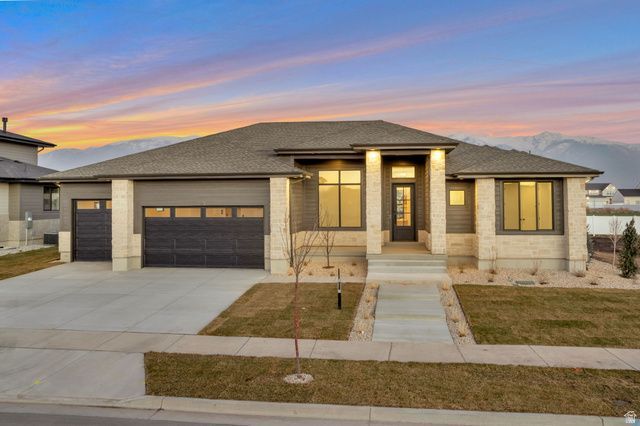
LOT#127. Come see the difference from Symphony Homes, a renowned local builder of semi custom homes! New luxury neighborhood of Amber Fields, perfectly located in Layton. Great looking rambler, the Tempo plan with our modern Prairie exterior. Many upgrades throughout and classy interior design and finishes! Decorative wall in flex room off of entry, LVP floors and stunning grid bean ceiling in the family room. Galley kitchen with oversized island bar, butler's pantry, and dining nook. Owner's suite has a recessed ceiling, garden tub, oversized shower with Euro glass and the walk-in closet is finished with custom built-ins. 2nd bedroom on main level has its own ensuite bathroom! Dedicated laundry room with a countertop. You'll love entertaining in the finished basement with family room/game room and attractive wet bar, along with cold storage and a finished storage closet. 14x14 covered patio, and lots of storage space throughout. 3rd stall of garage is 42' deep! Equipped with active radon system. Full yard landscaping is included in price and is currently in progress. Don't miss this one!
Property Features
Property Type: Residential - Single Family
Basement: Full
Basement: Yes
Cooling: Central Air
Fireplaces: 1
Garage: 3 car attached
Heating: Forced Air, Gas: Central, >= 95% efficiency
Home Style: Rambler/Ranch
Lot Size: 0.27 Acres
Roof Type: Asphalt
Stories: 2.0
Taxes: $1
Year Built: 2026
Amenities
Bar: Dry
Bar: Wet
Bath: Primary
Bath: Sep. Tub/Shower
Closet: Walk-In
Den/Office
Disposal
Gas Log
Great Room
Oven: Double
Oven: Wall
Range: Countertop
Range: Gas
Double Pane Windows
Lighting
Patio: Covered
Porch: Open
Feature Descriptions
Appliances: Freezer, Microwave, Range Hood, Refrigerator
Association Amenities: Picnic Area, Pool
Days on Site: 79
Exterior: Stone, Stucco, Cement Siding
Flooring: Carpet, Tile
Laundry: Electric Dryer Hookup
Lot: Road: Paved, Sidewalks, Sprinkler: Auto-Full, Terrain: Grad Slope
Lot Dimensions: 0.0x0.0x0.0
Parcel#: 10-387-0127
Patio/Porch: Covered, Porch: Open
Sewer: Sewer: Connected, Sewer: Public
Topography: Road: Paved, Sidewalks, Sprinkler: Auto-Full, Terrain, Flat, Terrain: Grad Slope
Utilities: Natural Gas Connected, Electricity Connected, Sewer Connected, Sewer: Public, Water Connected
Water: Culinary, Secondary
Local Schools
High School: Layton
Middle School: Shoreline Jr High
Elementary School: Ellison Park
School District: Davis
Listed By / Shown By
Listed By
Agency Name: Bravo Realty Services, LLC
Agency Phone: 801-905-8000
Shown By
Agent Name: Ashley Johnson
Agent Phone: (725) 772-9427
Agency Title: Wardley Real Estate

Estimate Your Payment
Estimated Payment
$ 5,960.61 per month $5,537.64 Principal & Interest $0.08 Property Tax $422.89 Homeowner's Insurance
298 N Amber Ln W | MLS# 2127459
This single family home located at 298 N Amber Ln W, Layton, UT 84041 is currently listed for sale with an asking price of $1,449,900. This property was built in 2026 and has 5 bedrooms and 3 full and 1 partial baths with 4487 sq. ft. N Amber Ln W is located in the AMBER FIELDS subdivision within the Davis school district. Search AMBER FIELDS real estate on ashleyjohnson.wardleyre.com today.