
BEDS3
BATHS3 full
SQUARE FEET2,232
MLS#2831434
STATUSActive
PROPERTY TYPEResidential - Townhouse
SUBDIVISIONHeritage Square South
Property Description
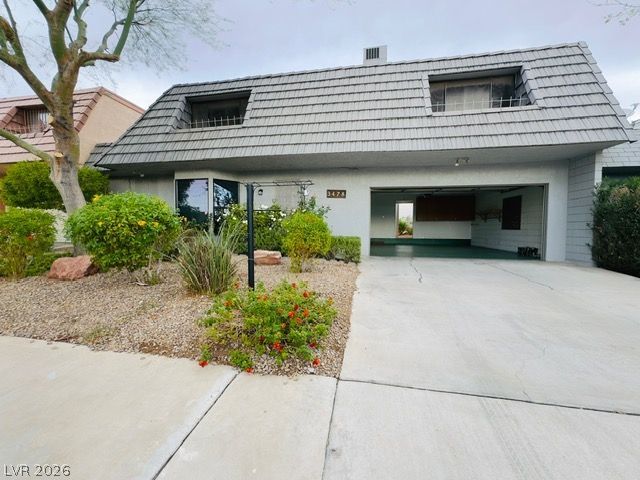
Welcome to this spacious two-story, three-bedroom, three-bathroom townhouse! This inviting home offers an abundance of living space, featuring a versatile loft and separate den, perfect for a home office, additional living area, or entertaining. The well-appointed kitchen boasts a breakfast bar, walk-in pantry, cooktop, and double ovens, providing both functionality and convenience. Step outside to enjoy the patio, ideal for relaxing or outdoor gatherings. With its flexible living spaces and desirable features, this home offers comfort, convenience, and room to make it your own. Don't miss this opportunity
Property Features
Property Type: Residential - Townhouse
Cooling: Central Air, Electric
Fireplaces: 1
Garage: 2
Heating: Central, Electric
Home Style: Two Story
Lot Size: 0.10 Acres
Roof Type: Foam
Stories: 2.0
Taxes: $1,536
Year Built: 1972
Amenities
Bathroom on Main Level
Bedroom on Main Level
Ceiling Fan(s)
Primary Downstairs
Skylights
Three Quarter Bath on Main Level
Window Treatments
Patio
Feature Descriptions
Appliances: Built-In Electric Oven, Double Oven, Dryer, Dishwasher, Electric Cooktop, Disposal, Microwave, Refrigerator, Water Softener Owned, Washer
Association Amenities: Clubhouse, Playground, Pool, Tennis Court(s)
Community Features: Pool
Fencimg: Block, Back Yard, Stucco Wall
Fireplace: Living Room, Wood Burning
Flooring: Ceramic Tile
HOA Fee: 235/ Monthly
Laundry: Electric Dryer Hookup, In Garage
Lot: Desert Landscaping, Landscaped, < 1/4 Acre
Parcel#: 161-18-310-019
Parking: Finished Garage, Garage, Garage Door Opener, Private
Parking Notes: Finished Garage, Garage, Garage Door Opener, Private
Patio/Porch: Patio
Pool: Community
Sewer: Public Sewer
Swimming Pool: Yes
Utilities: Underground Utilities
Water: Public
Window: Blinds, Skylight(s)
Room Sizes
Loft: 14 X 12
Living Room: 14 X 16
Dining Room: 10 X 10
Den: 11 X 10
Bedroom 3: 14 X 12
Bedroom 2: 14 X 12
Primary Bedroom: 16 X 18
Local Schools
High School: Chaparral
Middle School: Woodbury C. W.
Elementary School: Harris, George E.,Harris, George E.
Listed By / Shown By
Listed By
Agency Name: Gavish Real Estate and PM
Agency Contact: 702-389-1818
Agent Name: Michelle R. Ross

Shown By
Agent Name: Ashley Johnson
Agent Phone: (725) 772-9427
Agency Title: Wardley Real Estate

Estimate Your Payment
Estimated Payment
$ 1,936.84 per month $1,680.50 Principal & Interest $128.00 Property Tax $128.33 Homeowner's Insurance
3478 Legendary Drive | MLS# 2831434
This townhouse located at 3478 Legendary Drive, Las Vegas, NV 89121 is currently listed for sale with an asking price of $440,000. This property was built in 1972 and has 3 bedrooms and 3 full baths with 2232 sq. ft. Legendary Drive is located in the Heritage Square South subdivision. Search Heritage Square South real estate on ashleyjohnson.wardleyre.com today.