
BEDS5
BATHS3 full 1 partial
SQUARE FEET3,668
MLS#2831463
STATUSActive
PROPERTY TYPEResidential - Single Family
SUBDIVISIONIndigo Run
Property Description
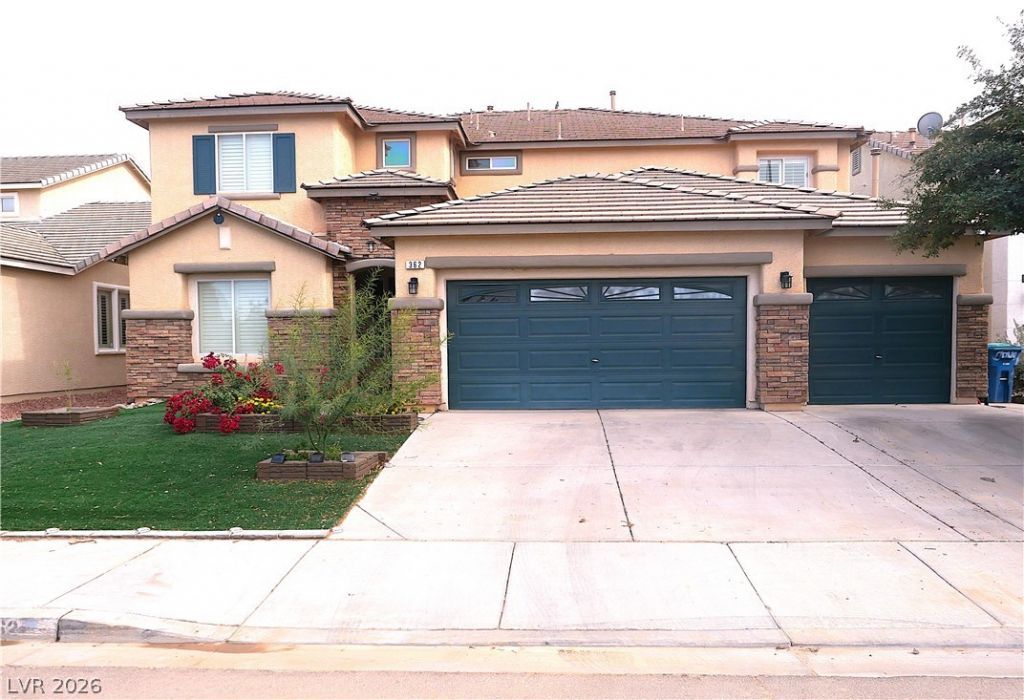
Welcome to your dream oasis! Spanning 3,668 square feet, this meticulously maintained 5-bedroom, 4-bathroom residence with a 3-car garage is 100% move-in ready and packed with premium upgrades. STUNNING 5BR/4BA/3CG MOVE-IN READY HOME! Spanning 3,668 sq ft, this turnkey masterpiece features an open layout with high ceilings, plantation shutters, custom lighting, and tile flooring. Ideal multi-generational setup with DUAL PRIMARY SUITES (downstairs sanctuary with huge dual walk-ins & spa bath; second suite upstairs). The upper level includes a spacious loft with a shutter divider and a Jack-and-Jill bath serving bedrooms 4 & 5.Loaded with premium upgrades: Dual smart central A/C units, smart LG appliances, and a whole-house water filtration/softener system. The climate-controlled 3-car garage features its own dedicated A/C, sealed floors, and tons of storage. Unmatched outdoor privacy with an oversized covered patio, large balcony, soaring rear wall with mature palms, storage shed, and no front neighbors. Absolute must-see!
Property Features
Property Type: Residential - Single Family
Cooling: Central Air, Electric,2 Units
Garage: 3
Heating: Central, Gas, Multiple Heating Units, Zoned
Home Style: Two Story
Lot Size: 0.14 Acres
Roof Type: Tile
Stories: 2.0
Taxes: $3,636
Year Built: 2006
Amenities
Bathroom on Main Level
Bedroom on Main Level
Ceiling Fan(s)
Primary Downstairs
Window Treatments
Deck
Irrigation Sprinklers
Feature Descriptions
Appliances: Built-In Electric Oven, Convection Oven, Dryer, Dishwasher, Disposal, Microwave, Refrigerator, Washer
Exterior: Drywall
Fencimg: Block, Back Yard
Flooring: Tile
HOA Fee: 30/ Monthly
Laundry: Electric Dryer Hookup, Main Level
Lot: Desert Landscaping, Landscaped, Sprinklers Timer, Sprinklers On Side, < 1/4 Acre
Parcel#: 179-16-811-005
Parking: Air Conditioned Garage, Attached, Garage, Garage Door Opener, Private, Shelves
Parking Notes: Air Conditioned Garage, Attached, Garage, Garage Door
Patio/Porch: Deck
Sewer: Public Sewer
Utilities: Cable Available, High Speed Internet Available, Underground Utilities
Water: Public
Window: Blinds, Double Pane Windows, Low-Emissivity Windows
Room Sizes
Family Room: 19 X 16
Kitchen: 13 X 18
Bedroom 5: 12 X 15
Bedroom 4: 12 X 12
Bedroom 3: 12 X 12
Primary Bedroom: 20 X 20
Primary Bedroom: 19 X 13
Local Schools
High School: Basic Academy
Middle School: Brown B. Mahlon
Elementary School: Morrow, Sue H.,Morrow, Sue H.
Listed By / Shown By
Listed By
Agency Name: Nationwide Realty LLC
Agency Contact: 702-440-4663
Agent Name: Jose Francis

Shown By
Agent Name: Ashley Johnson
Agent Phone: (725) 772-9427
Agency Title: Wardley Real Estate

Estimate Your Payment
Estimated Payment
$ 2,975.14 per month $2,482.56 Principal & Interest $303.00 Property Tax $189.58 Homeowner's Insurance
362 S Milan Street | MLS# 2831463
This single family home located at 362 S Milan Street, Henderson, NV 89015 is currently listed for sale with an asking price of $650,000. This property was built in 2006 and has 5 bedrooms and 3 full and 1 partial baths with 3668 sq. ft. S Milan Street is located in the Indigo Run subdivision. Search Indigo Run real estate on ashleyjohnson.wardleyre.com today.