
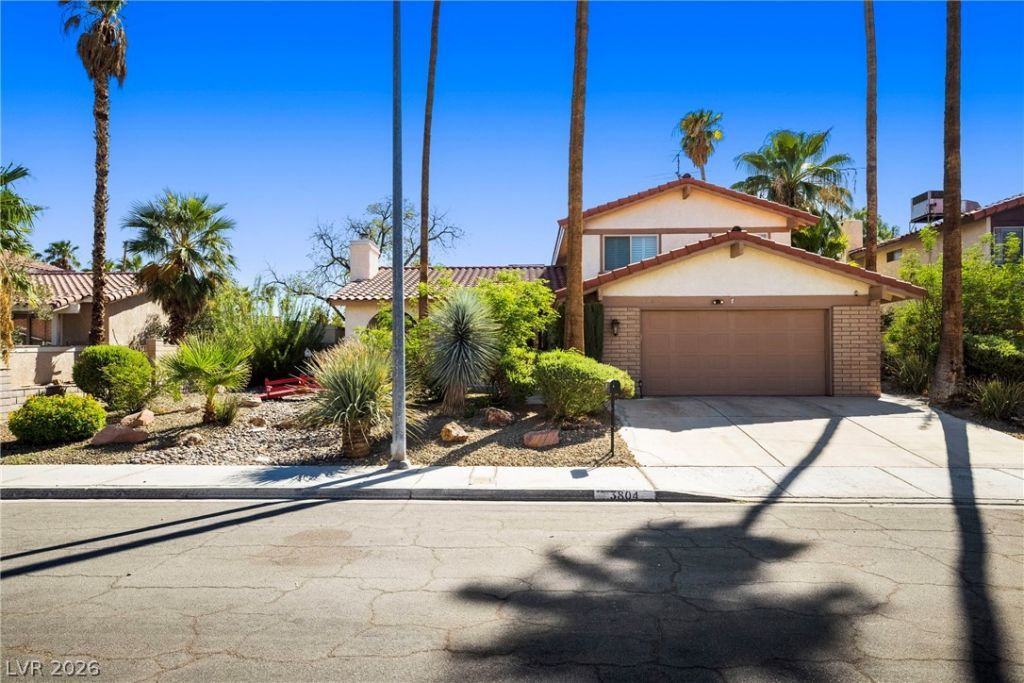
BEDS4
BATHS3 full
SQUARE FEET2,128
MLS#2814442
STATUSActive
PROPERTY TYPEResidential - Single Family
SUBDIVISIONValley West #6
Property Description
A rare oÑ?pοrtunity tο οwn а Ñ?Ñ?аcious split-lеvel hοme that has been with its original owner since it was built. Offering 2,128 sq. ft., 4 bedrooms, 3 baths and a 2-car garage, this home combines a distinctive floor plan, generous living spaces and plenty of opportunity to make it your own. Dual-pane windows, wood and tile flooring on lower levels, and plantation shutters throughout most of the home are already in place, while two fireplaces add warmth and character to the living areas. The split-level design provides natural separation between spaces, creating flexibility for everyday living and entertaining. Outside, an additional storage shed provides convenient space for tools, equipment and more. Centrally located in the Las Vegas Valley, the home offers convenient access to shopping, dining, entertainment and everyday amenities, while providing an easy starting point for getting around the valley. After nearly five decades with its original owner, this home is ready for someone new to bring their vision and make it their own.
Property Features
Property Type: Residential - Single Family
Cooling: Central Air, Electric
Fireplaces: 1
Garage: 2 car attached
Heating: Central, Gas
Home Style: Two Story
Lot Size: 0.17 Acres
Roof Type: Tile
Stories: 2.0
Taxes: $1,711
Year Built: 1978
Amenities
BathroomonMainLevel
Bedroom on Main Level
None
Patio
Sprinkler/Irrigation
Feature Descriptions
Appliances: Dryer, Disposal, Gas Range, Refrigerator, Washer
Association Amenities: None
Days on Site: 1
Fencimg: Block, Back Yard
Fireplace: Family Room, Wood Burning
Flooring: Carpet, Hardwood, Tile
Laundry: Gas Dryer Hookup, Main Level
Lot: Drip Irrigation/Bubblers, Desert Landscaping, Landscaped, < 1/4 Acre
Parcel#: 163-13-311-019
Parking: Attached, Garage, Private
Parking Notes: Attached, Garage, Private
Patio/Porch: Covered, Patio
Sewer: Public Sewer
Utilities: Underground Utilities
Water: Public
Room Sizes
Living Room: 19 X 13
Family Room: 21 X 14
Dining Room: 11 X 10
Bedroom 4: 11 X 9
Bedroom 3: 10 X 10
Bedroom 2: 11 X 10
Primary Bedroom: 17 X 12
Local Schools
High School: Clark Ed. W.
Middle School: Guinn Kenny C.
Elementary School: Decker, C H,Decker, C H
Listed By / Shown By
Listed By
Agency Name: Signature Real Estate Group
Agency Contact: (702) 460-8835
Agent Name: Tamra Coulter

Shown By
Agent Name: Ashley Johnson
Agent Phone: (725) 772-9427
Agency Title: Wardley Real Estate

Estimate Your Payment
Estimated Payment
$ 2,197.62 per month $1,909.24 Principal & Interest $142.58 Property Tax $145.80 Homeowner's Insurance
3804 Red Rock Street | MLS# 2814442
This single family home located at 3804 Red Rock Street , Las Vegas, NV 89103 is currently listed for sale with an asking price of $499,888. This property was built in 1978 and has 4 bedrooms and 3 full baths with 2128 sq. ft. Red Rock Street is located in the Valley West #6 subdivision. Search Valley West #6 real estate on ashleyjohnson.wardleyre.com today.