
BEDS3
BATHS2 full
SQUARE FEET1,672
MLS#2832013
STATUSActive
PROPERTY TYPERental - Single Family
SUBDIVISIONEncore Paradise Valley
Property Description
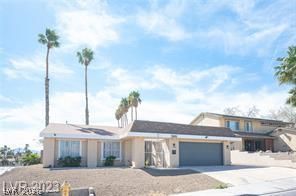
Make a splash with this inviting single-story Las Vegas home, featuring a private swimming pool and a thoughtfully designed interior with approximately 1,672 square feet of living space! The home offers three bedrooms and two full bathrooms, complemented by an inviting living area with a fireplace that adds warmth and character. The kitchen features oak cabinetry, granite countertops, and stainless steel appliances, while porcelain tile flooring, carpeted areas, and updated bathroom finishes enhance the interior. Step outside to a private backyard retreat featuring a sparkling swimming pool, spacious pool deck, concrete patio, and landscaped outdoor space ideal for relaxing or entertaining. An attached two-car garage provides additional convenience. Situated in the established Paradise Valley area, the property offers convenient access to shopping, dining, Harry Reid International Airport, and major roadways connecting to the Las Vegas Strip and surrounding destinations. Enjoy the perfect combination of indoor comfort, outdoor recreation, and a convenient Las Vegas location!
Property Features
Property Type: Rental - Single Family
Cooling: Central Air, Electric
Fireplaces: 1
Garage: 2
Heating: Central, Gas
Home Style: One Story
Lot Size: 0.18 Acres
Roof Type: Pitched, Tile
Stories: 1.0
Year Built: 1973
Amenities
Bathroom on Main Level
Ceiling Fan(s)
Window Treatments
Feature Descriptions
Appliances: Dryer, Dishwasher, Disposal, Gas Range, Microwave, Refrigerator, Washer/Dryer, Washer/DryerAllInOne, Washer
Association Amenities: None
Days on Site: 1
Exterior: Frame, Stucco
Fencimg: Block, Back Yard
Fireplace: Gas, Great Room, Living Room
Flooring: Ceramic Tile, Luxury Vinyl Plank
Laundry: Gas Dryer Hookup, Main Level, Laundry Room
Parcel#: 161-30-610-018
Parking: Detached, Garage, Private
Parking Notes: Detached, Garage, Private
Swimming Pool: Yes
Utilities: Cable Available
Window: Blinds
Room Sizes
Living Room: 17 X 17
Dining Room: 14 X 16
Bedroom 3: 10 X 10
Bedroom 2: 11 X 10
Primary Bedroom: 14 X 13
Local Schools
High School: Del Sol HS
Middle School: Cannon Helen C.
Elementary School: Tomiyasu,Tomiyasu
Listed By / Shown By
Listed By
Agency Name: Black & Cherry Real Estate
Agency Contact: 702-795-4663
Agent Name: Ashley A. Hawks

Shown By
Agent Name: Ashley Johnson
Agent Phone: (725) 772-9427
Agency Title: Wardley Real Estate

3989 E Reno Avenue | MLS# 2832013
This property located at 3989 E Reno Avenue , Las Vegas, NV 89120 is currently listed for rent with an asking price of $2,990 / Monthly. Search Las Vegas real estate on ashleyjohnson.wardleyre.com today.