
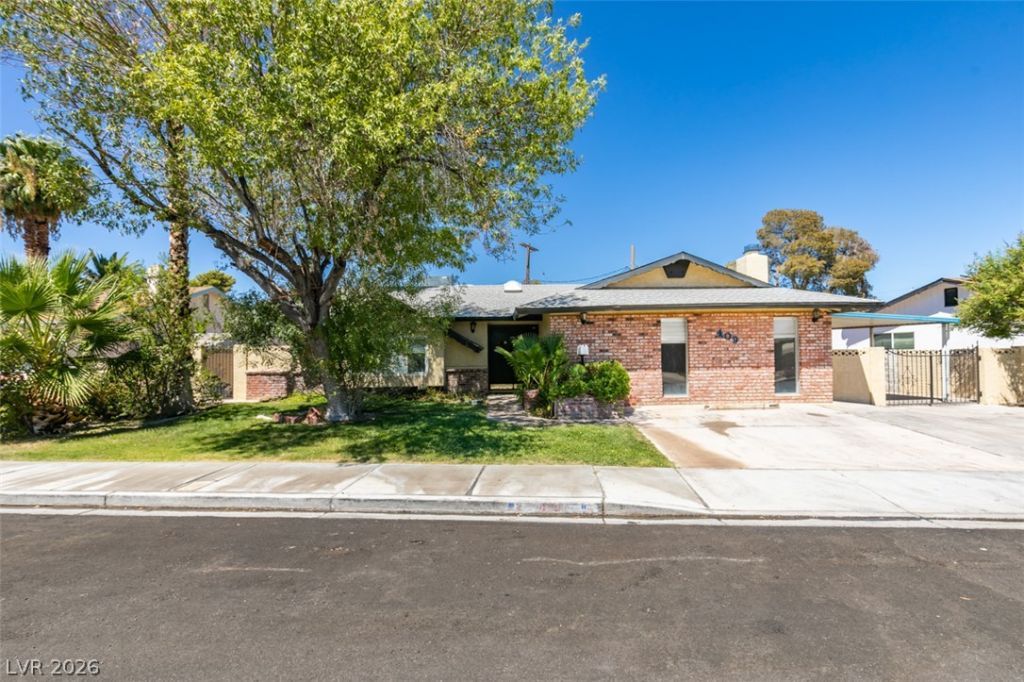
BEDS3
BATHS2 full
SQUARE FEET2,267
MLS#2816649
STATUSActive
PROPERTY TYPEResidential - Single Family
SUBDIVISIONCharleston Estate Tr #6B
Property Description
POOL Î?OÎ?E WIΤÎ? á??Î?Ρ á??ANES + NO HOÎ?! ThÑ?s spacious 3-bedroom, 2-bathroom home offers 2,267 sq ft of flexible living space, a huge pool with dedicated lap lanes, and the rare combination of generous space and no HOA! Step inside to a welcoming floor plan featuring two wood-burning fireplaces that add warmth and character. The converted garage creates a large second living room, offering valuable additional space for entertaining, a game room, media room, home office, or whatever fits your lifestyle. The backyard is made for enjoying the Las Vegas lifestyle, with an impressive oversized pool and lap lanes providing plenty of room to swim, cool off, and entertain. Major updates provide added peace of mind, including a new pool pump within the last 2 years, roof replaced within the last 5 years, and two new water heaters. Conveniently located near dining, shopping, and major freeways, this home delivers space, flexibility, and lifestyle amenities without the burden of an HOA. Come see why this one deserves a spot at the top of your list!
Property Features
Property Type: Residential - Single Family
Cooling: Central Air, Electric
Fireplaces: 2
Heating: Central, Gas
Home Style: One Story
Lot Size: 0.17 Acres
Roof Type: Composition, Shingle
Stories: 1.0
Taxes: $1,949
Year Built: 1972
Amenities
BathroomonMainLevel
Bedroom on Main Level
Ceiling Fan(s)
Primary Downstairs
Skylights
Window Treatments
Central Vacuum
Patio
Private Yard
Feature Descriptions
Appliances: Dryer, Gas Cooktop, Disposal, Refrigerator, Washer
Association Amenities: None
Days on Site: 1
Exterior: Drywall
Fencimg: Brick, Back Yard
Fireplace: Family Room, Living Room, Wood Burning
Flooring: Carpet, Luxury Vinyl Plank
Laundry: Electric Dryer Hookup, Laundry Closet, Main Level
Lot: Landscaped, Trees, < 1/4 Acre
Parcel#: 139-30-412-002
Parking: Assigned, Detached Carport, Guest, Open, RV Potential, RV Access/Parking, RV Paved, Uncovered
Parking Notes: Assigned, Detached Carport, Guest, Open, RV Potential,
Patio/Porch: Covered, Patio
Pool: In Ground, Private
Sewer: Public Sewer
Swimming Pool: Yes
Utilities: Underground Utilities
Water: Public
Window: Blinds, Skylight(s)
Room Sizes
Kitchen: 10 X 10
Bedroom 3: 10 X 10
Bedroom 2: 10 X 10
Primary Bedroom: 15 X 15
Local Schools
High School: Western
Middle School: Gibson Robert O.
Elementary School: Fyfe, Ruth,Fyfe, Ruth
Listed By / Shown By
Listed By
Agency Name: Huntington & Ellis, A Real Est
Agency Contact: (702) 580-6420
Agent Name: Liza Oraha

Shown By
Agent Name: Ashley Johnson
Agent Phone: (725) 772-9427
Agency Title: Wardley Real Estate

Estimate Your Payment
Estimated Payment
$ 1,806.40 per month $1,527.35 Principal & Interest $162.42 Property Tax $116.64 Homeowner's Insurance
409 Estella Avenue | MLS# 2816649
This single family home located at 409 Estella Avenue , Las Vegas, NV 89107 is currently listed for sale with an asking price of $399,900. This property was built in 1972 and has 3 bedrooms and 2 full baths with 2267 sq. ft. Estella Avenue is located in the Charleston Estate Tr #6B subdivision. Search Charleston Estate Tr #6B real estate on ashleyjohnson.wardleyre.com today.