
BEDS2
BATHS2 full
SQUARE FEET1,607
MLS#2795699
STATUSActive
PROPERTY TYPEResidential - Single Family
SUBDIVISIONSun Colony At Summerlin
Property Description
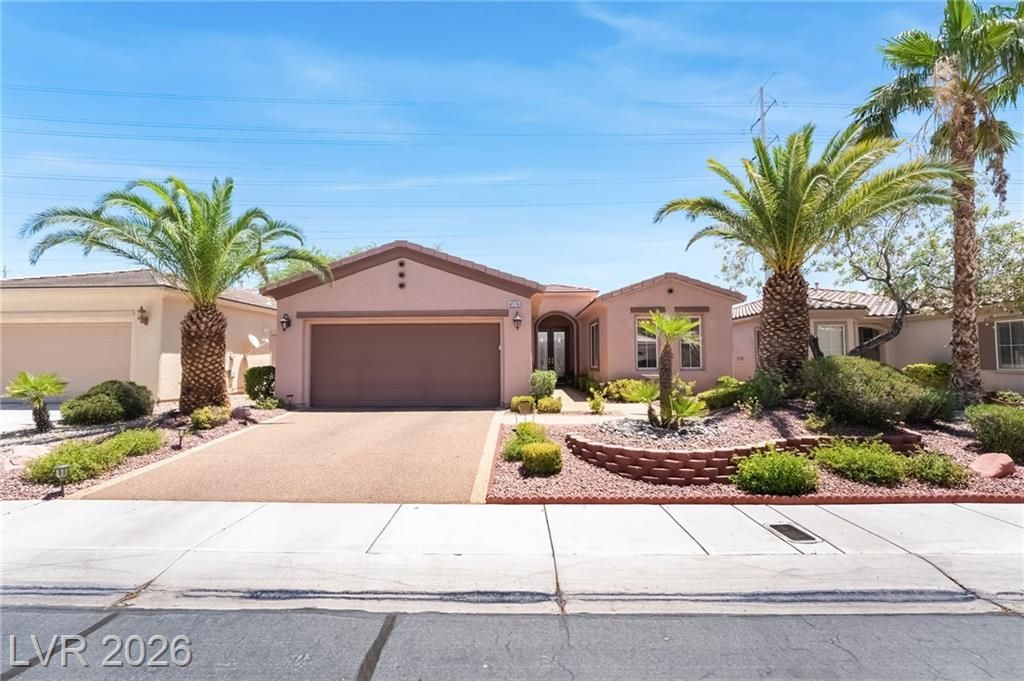
Impec??abl?? maint???n?d ????ngl?-story home in the h??ghly d?sirable 55+ Siena community in Summerlin! Exceptional curb appeal welcomes you with a Pebble Tech driveway and entryway. Inside, the open concept floor plan is enhanced by granite countertops, a skylight in the kitchen, plantation shutters, crown molding, and upgraded energy-efficient windows throughout. The versatile layout includes a spacious den and separate guest quarters, offering flexibility for guests, hobbies, or a home office. Enjoy the privacy of no rear neighbors from the fully fenced, low-maintenance, east-facing backyard featuring a covered rear patio?perfect for relaxing or entertaining. Some upgrades include: Water Heater (2022), All new appliances, new energy efficient windows to assist with temperature and noise comfort, new water softener (2023), a new irrigation system (2 yrs old). Siena residents enjoy resort-style amenities including a guard-gated entrance, clubhouse, fitness center, indoor and outdoor pools, tennis and pickleball courts, walking trails, dining, access to Siena Golf Club, and a vibrant calendar of social activities, all just minutes from Downtown Summerlin, shopping, dining, and world-class entertainment. Seller is offering a $2500 credit for you to update paint and carpeting to your liking!
Property Features
Property Type: Residential - Single Family
Cooling: Central Air, Electric
Garage: 2 car attached
Heating: Central, Gas
Home Style: One Story
Lot Size: 0.14 Acres
Roof Type: Tile
Stories: 1.0
Taxes: $2,951
Year Built: 2003
Amenities
Bedroom on Main Level
Ceiling Fan(s)
Primary Downstairs
Skylights
Window Treatments
Patio
Sprinkler/Irrigation
Feature Descriptions
Appliances: Dryer, Dishwasher, Disposal, Gas Range, Microwave, Refrigerator, Water Softener Owned, Washer
Association Amenities: Dog Park, Fitness Center, Golf Course, Gated, Indoor Pool, Pickleball, Pool, Recreation Room, Guard, Spa/Hot Tub, Tennis Court(s)
Community Features: Pool
Days on Site: 67
Fencimg: Back Yard, Wrought Iron
Flooring: Carpet, Laminate, Tile
HOA Fee: 331/ Monthly
Hot Tub: Yes
Laundry: Electric Dryer Hookup, In Garage
Lot: Drip Irrigation/Bubblers, Desert Landscaping, Landscaped, < 1/4 Acre
Parcel#: 164-24-515-073
Parking: Attached, Exterior Access Door, Finished Garage, Garage, Inside Entrance, Private
Parking Notes: Attached, Exterior Access Door, Finished Garage, Gara
Patio/Porch: Covered, Patio
Pool: Association, Community
Sewer: Public Sewer
Swimming Pool: Yes
Utilities: Underground Utilities
Water: Public
Window: Blinds, Double Pane Windows, Drapes, Low-Emissivity Windows, Plantation Shutters, Skylight(s)
Room Sizes
Great Room: 24 X 14
Dining Room: 10 X 10
Den: 11 X 10
Bedroom 2: 12 X 11
Primary Bedroom: 14 X 13
Local Schools
High School: Durango
Middle School: Fertitta Frank & Victoria
Elementary School: Abston, Sandra B,Abston, Sandra B
Listed By / Shown By
Listed By
Agency Name: Huntington & Ellis, A Real Est
Agency Contact: (702) 639-7319
Agent Name: Jessica Cordero

Shown By
Agent Name: Ashley Johnson
Agent Phone: (725) 772-9427
Agency Title: Wardley Real Estate

Estimate Your Payment
Estimated Payment
$ 2,363.08 per month $1,966.95 Principal & Interest $245.92 Property Tax $150.21 Homeowner's Insurance
4174 Cascada Piazza Lane | MLS# 2795699
This single family home located at 4174 Cascada Piazza Lane, Las Vegas, NV 89135 is currently listed for sale with an asking price of $514,999. This property was built in 2003 and has 2 bedrooms and 2 full baths with 1607 sq. ft. Cascada Piazza Lane is located in the Sun Colony At Summerlin subdivision. Search Sun Colony At Summerlin real estate on ashleyjohnson.wardleyre.com today.