
BEDS4
BATHS3 full 1 partial
SQUARE FEET1,493
MLS#2802195
STATUSActive
PROPERTY TYPEResidential - Townhouse
SUBDIVISIONVilla Del Oro Phase 1
Property Description
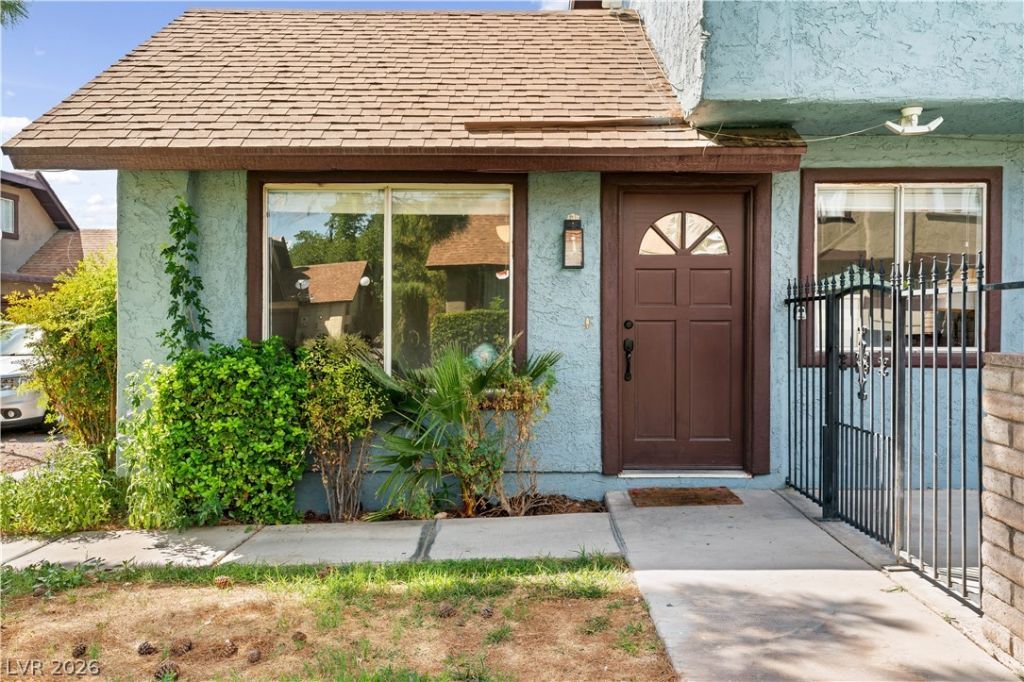
Beautifully renovated townhouse featuring 4 bedrooms and 2.5 bathrooms. This home boasts luxury vinyl plank flooring throughout, along with a full renovation including quartz countertops, a matching backsplash, and all stainless steel appliances. Both AC units have been replaced within the last 2?3 years. Currently operating as a successful short-term rental generating $57,000 in gross annual income ? a fantastic turnkey investment opportunity or dream home. Contact the listing agent for more information and to schedule your tour today!
Property Features
Property Type: Residential - Townhouse
Cooling: Central Air, Gas
Garage: 2 car attached
Heating: Central, Gas
Home Style: Two Story
Lot Size: 0.03 Acres
Roof Type: Composition, Shingle
Stories: 2.0
Taxes: $961
Year Built: 1974
Amenities
Patio
Feature Descriptions
Appliances: Dryer, Dishwasher, Electric Range, Disposal, Microwave, Refrigerator, Water Heater, Washer
Association Amenities: Dog Park, Pool
Community Features: Pool
Days on Site: 1
Exterior: Drywall
Fencimg: Brick, Back Yard, Metal
Flooring: Luxury Vinyl Plank
HOA Fee: 195/ Monthly
Laundry: Electric Dryer Hookup, Gas Dryer Hookup, Main Level
Lot: Desert Landscaping, Landscaped, < 1/4 Acre
Parcel#: 162-07-411-016
Parking: Attached, Garage, Open, Private, Storage
Parking Notes: Attached, Garage, Open, Private, Storage
Patio/Porch: Patio
Pool: Community
Sewer: Public Sewer
Special View Info: Strip View
Swimming Pool: Yes
Utilities: Electricity Available
Water: Public
Room Sizes
Dining Room: 10 X 10
Living Room: 15 X 13
Bedroom 4: 10 X 10
Bedroom 3: 10 X 13
Bedroom 2: 10 X 10
Primary Bedroom: 15 X 11
Local Schools
High School: Clark Ed. W.
Middle School: Cashman James
Elementary School: Bell, Rex,Bell, Rex
Listed By / Shown By
Listed By
Agency Name: Legacy Real Estate Group
Agent Name: Karla Cardenas

Shown By
Agent Name: Ashley Johnson
Agent Phone: (725) 772-9427
Agency Title: Wardley Real Estate

Estimate Your Payment
Estimated Payment
$ 1,375.04 per month $1,203.09 Principal & Interest $80.08 Property Tax $91.88 Homeowner's Insurance
4490 Del Oro Drive | MLS# 2802195
This townhouse located at 4490 Del Oro Drive , Las Vegas, NV 89102 is currently listed for sale with an asking price of $315,000. This property was built in 1974 and has 4 bedrooms and 3 full and 1 partial baths with 1493 sq. ft. Del Oro Drive is located in the Villa Del Oro Phase 1 subdivision. Search Villa Del Oro Phase 1 real estate on ashleyjohnson.wardleyre.com today.