
BEDS3
BATHS2 full
SQUARE FEET1,342
MLS#2832513
STATUSActive
PROPERTY TYPEResidential - Single Family
SUBDIVISIONEnchanted Village
Property Description
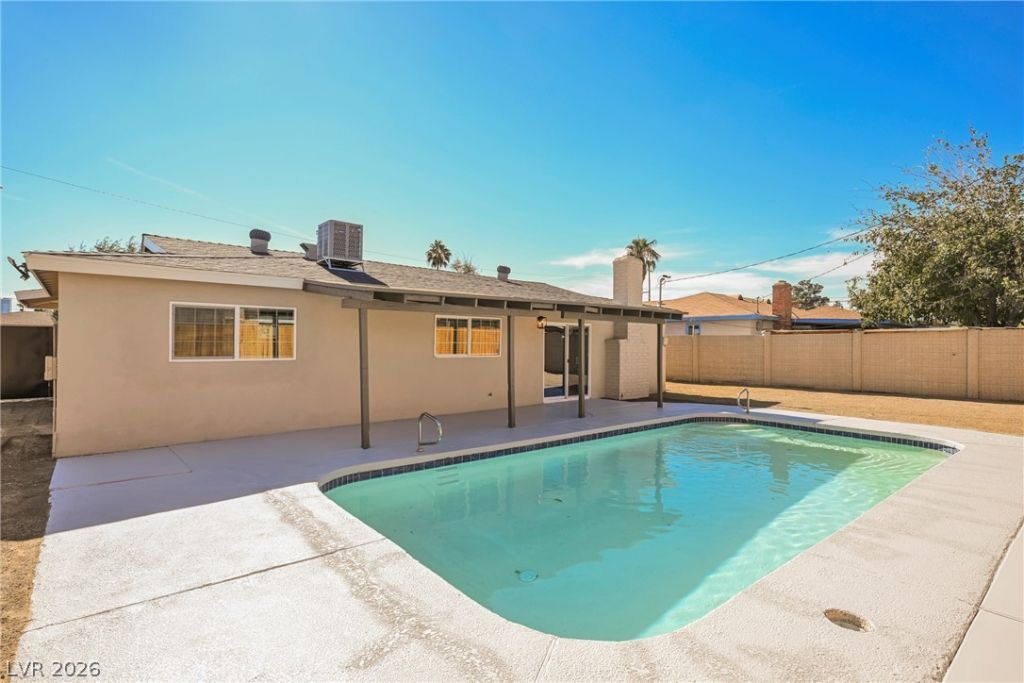
TAKE ADVANTAGE OF SELLER-PAID BUYER INCENTIVES! Reduce your out-of-pocket expenses or lower your monthly mortgage payment with seller contributions toward closing costs or an interest rate buydown! Additional financing incentives and down payment assistance may be available through the preferred lender. Plus, NEW washer and dryer included with full price offers! This bright and open 3 bedroom pool home features a NEW air conditioner and a NEW water heater for years of trouble free enjoyment. Luxurious plank vinyl flooring complements a soothing modern paint palette. In the kitchen, new stainless appliances accent stone counter tops and crisp white cabinetry! Outside a covered patio provides plenty of space to dine and relax next to the freshly replastered pool! Don't forget to check out our 3D tour, and schedule your private viewing today
Property Features
Property Type: Residential - Single Family
Cooling: Central Air, Electric
Fireplaces: 1
Garage: 2
Heating: Central, Gas
Home Style: One Story
Lot Size: 0.17 Acres
Roof Type: Composition, Shingle
Stories: 1.0
Taxes: $1,103
Year Built: 1963
Amenities
Bathroom on Main Level
Bedroom on Main Level
Full Bath on Main Level
Primary Downstairs
Balcony
Private Yard
Irrigation Sprinklers
Feature Descriptions
Appliances: Gas Cooktop, Disposal, Refrigerator
Association Amenities: None
Days on Site: 2
Exterior: Drywall
Fencimg: Block, Back Yard
Fireplace: Family Room, Wood Burning
Flooring: Luxury Vinyl Plank
Laundry: Gas Dryer Hookup, Laundry Room
Lot: Drip Irrigation/Bubblers, Desert Landscaping, Landscaped, < 1/4 Acre
Parcel#: 162-07-211-007
Parking: Attached, Garage, Private, RV Gated, RV Access/Parking
Parking Notes: Attached, Garage, Private, RV Gated, RV Access/Parking
Patio/Porch: Balcony
Pool: In Ground, Private
Sewer: Public Sewer
Swimming Pool: Yes
Utilities: Underground Utilities
Water: Public
Window: Double Pane Windows
Room Sizes
Living Room: 20 X 14
Bedroom 3: 11 X 12
Bedroom 2: 11 X 12
Primary Bedroom: 14 X 12
Local Schools
High School: Clark Ed. W.
Middle School: Cashman James
Elementary School: Vegas Verdes,Vegas Verdes
Listed By / Shown By
Listed By
Agency Name: Rustic Properties
Agency Contact: 702-550-9619
Agent Name: Noah Bates

Shown By
Agent Name: Ashley Johnson
Agent Phone: (725) 772-9427
Agency Title: Wardley Real Estate

Estimate Your Payment
Estimated Payment
$ 1,838.68 per month $1,622.83 Principal & Interest $91.92 Property Tax $123.93 Homeowner's Insurance
4504 Cinderella Lane | MLS# 2832513
This single family home located at 4504 Cinderella Lane , Las Vegas, NV 89102 is currently listed for sale with an asking price of $424,900. This property was built in 1963 and has 3 bedrooms and 2 full baths with 1342 sq. ft. Cinderella Lane is located in the Enchanted Village subdivision. Search Enchanted Village real estate on ashleyjohnson.wardleyre.com today.