
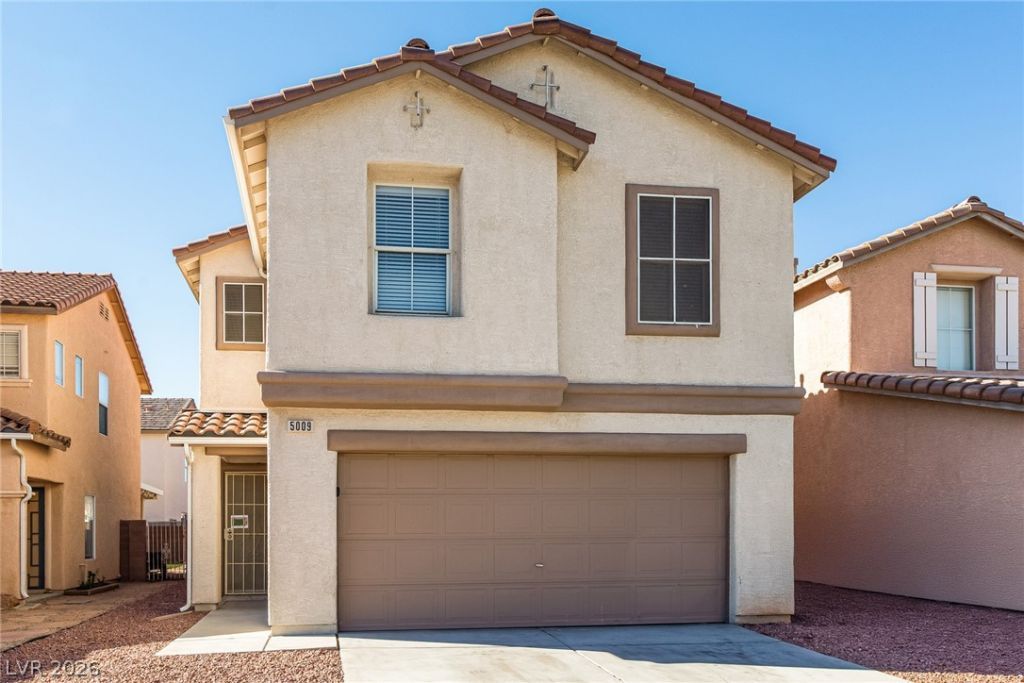
BEDS4
BATHS2 full 1 partial
SQUARE FEET1,674
MLS#2815906
STATUSActive
PROPERTY TYPEResidential - Single Family
SUBDIVISIONIron Mountain Ranch-Village 7
Property Description
Lovely 4 bеdroοm home Ñ?n hÑ?ghlÑ? Ñ?οugh аfter Iron Mountain RanÑ?h CommunÑ?ty! This home features an open floor plan with a spacious living room off the entry that leads to the kitchen and is open to the dining area, perfect for entertaining! The kitchen features a pantry, stainless and black appliances and tile flooring. The primary bedroom won't disappoint with a generous walk in closet and en suite full bathroom. Three additional secondary bedrooms offer ample space for everyone. Step out in your backyard and enjoy the fresh air under your covered patio. Close proximity to Ice Age Fossils State Park, Floyd Lamb Park, shopping/dining and freeway access!
Property Features
Property Type: Residential - Single Family
Cooling: Central Air, Electric
Garage: 2 car attached
Heating: Central, Gas
Home Style: Two Story
Lot Size: 0.08 Acres
Roof Type: Pitched
Stories: 2.0
Taxes: $1,905
Year Built: 2003
Amenities
BathroomonMainLevel
Ceiling Fan(s)
HalfBathonMainLevel
Window Treatments
Private Yard
Feature Descriptions
Appliances: Dishwasher, Disposal, Gas Range, Microwave, Refrigerator
Fencimg: Block, Back Yard
Flooring: Carpet, Other, Tile
HOA Fee: 60/ Monthly
Laundry: Gas Dryer Hookup, Main Level, Laundry Room
Lot: Desert Landscaping, Landscaped, < 1/4 Acre
Parcel#: 125-12-610-074
Parking: Attached, Garage, Garage Door Opener, Inside Entrance, Open
Parking Notes: Attached, Garage, Garage Door Opener, Inside Entrance
Sewer: Public Sewer
Utilities: Underground Utilities
Water: Public
Window: Blinds
Room Sizes
Living Room: 18 X 19
Dining Room: 11 X 10
Bedroom 4: 9 X 10
Bedroom 3: 10 X 10
Bedroom 2: 10 X 11
Primary Bedroom: 15 X 12
Local Schools
High School: Shadow Ridge
Middle School: Saville Anthony
Elementary School: Ward, Kitty McDonough,Ward, Kitty McDono
Listed By / Shown By
Listed By
Agency Name: Atlas NV, LLC
Agency Contact: 702-302-4046
Agent Name: Shana Wilgar

Shown By
Agent Name: Ashley Johnson
Agent Phone: (725) 772-9427
Agency Title: Wardley Real Estate

Estimate Your Payment
Estimated Payment
$ 1,802.73 per month $1,527.35 Principal & Interest $158.75 Property Tax $116.64 Homeowner's Insurance
5009 Ironhorse Ranch Avenue | MLS# 2815906
This single family home located at 5009 Ironhorse Ranch Avenue , Las Vegas, NV 89131 is currently listed for sale with an asking price of $399,900. This property was built in 2003 and has 4 bedrooms and 2 full and 1 partial baths with 1674 sq. ft. Ironhorse Ranch Avenue is located in the Iron Mountain Ranch-Village 7 subdivision. Search Iron Mountain Ranch-Village 7 real estate on ashleyjohnson.wardleyre.com today.