
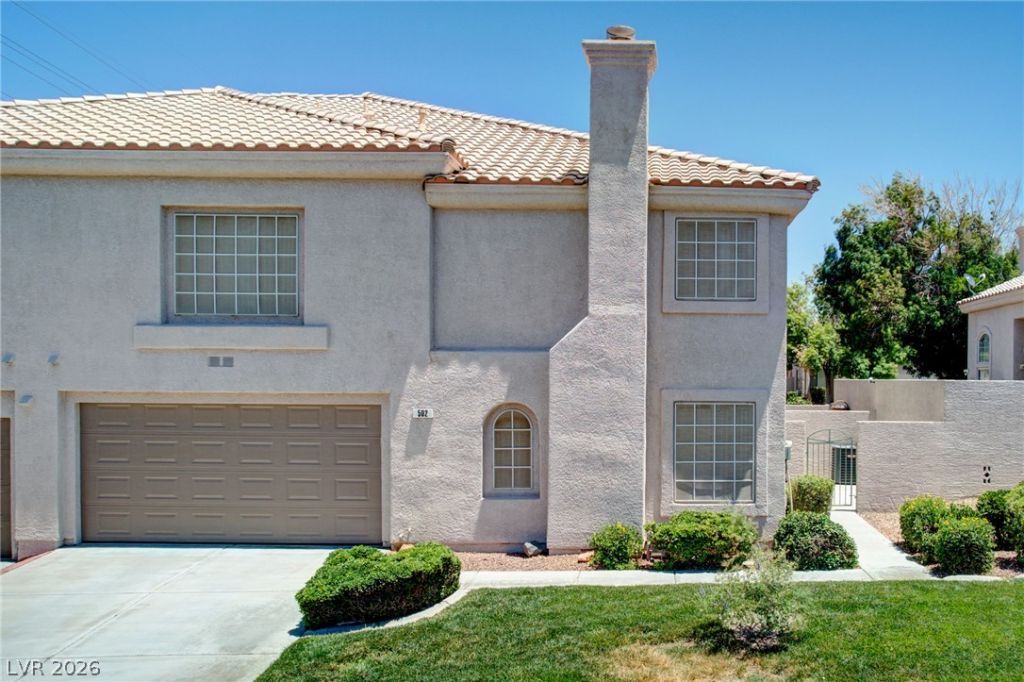
BEDS3
BATHS2 full 1 partial
SQUARE FEET1,774
MLS#2800513
STATUSActive
PROPERTY TYPEResidential - Townhouse
SUBDIVISIONCheyenne Hills
Property Description
Spacious Townhouse with 3 bedrooms (with walk-in closets), 3 baths, 2 car garage and private outdoor patio. Newly remodeled with new paint, flooring (both floors), fans, lights, toilets and more. Kitchen with Stainless Steel appliances, new dishwasher. Washer and dryer (2024); hot water tank (2023); water softener; insulated garage door; wired for security system. Community amenities include Clubhouse, Pool, Spa, Exercise room and Landscaping maintenance. Fantastic LOCATION !!!... convenient access to freeway, parks, restaurants, hospital, schools, shopping and more... This home is ready for you to move in, enjoy and create memories.
Property Features
Property Type: Residential - Townhouse
Cooling: Central Air, Electric
Fireplaces: 1
Garage: 2 car attached
Heating: Central, Gas
Home Style: Two Story
Lot Size: 0.06 Acres
Roof Type: Tile
Stories: 2.0
Taxes: $1,535
Year Built: 1999
Amenities
Ceiling Fan(s)
Window Treatments
Patio
Sprinkler/Irrigation
Feature Descriptions
Accessibility: Grab Bars
Appliances: Built-In Gas Oven, Dryer, Dishwasher, Gas Water Heater, Refrigerator, Water Softener Owned, Washer
Association Amenities: Clubhouse, Fitness Center, Pool, Spa/Hot Tub
Community Features: Pool
Exterior: Frame, Stucco
Fencimg: Block, Partial, Stucco Wall
Fireplace: Gas, Glass Doors, Living Room
Flooring: Ceramic Tile, Laminate
Hot Tub: Yes
Laundry: Electric Dryer Hookup, Gas Dryer Hookup, Laundry Room
Lot: Drip Irrigation/Bubblers, Sprinklers In Front, Sprinklers Timer, < 1/4 Acre
Parcel#: 177-25-513-002
Parking: Attached, Finished Garage, Garage, Garage Door Opener, Private
Parking Notes: Attached, Finished Garage, Garage, Garage Door Opener
Patio/Porch: Patio
Pool: Community
Sewer: Public Sewer
Swimming Pool: Yes
Utilities: Cable Available
Water: Public
Window: Blinds, Double Pane Windows
Room Sizes
Living Room: 18 X 13
Kitchen: 10 X 9
Dining Room: 13 X 11
Bedroom 3: 17 X 12
Bedroom 2: 17 X 13
Primary Bedroom: 18 X 12
Local Schools
High School: Coronado High
Middle School: Miller Bob
Elementary School: Taylor, Glen C.,Taylor, Glen C.
Listed By / Shown By
Listed By
Agency Name: National Properties Realty LLC
Agency Contact: 702-353-5238
Agent Name: Antonio S. Correia

Shown By
Agent Name: Ashley Johnson
Agent Phone: (725) 772-9427
Agency Title: Wardley Real Estate

Estimate Your Payment
Estimated Payment
$ 1,903.86 per month $1,649.95 Principal & Interest $127.92 Property Tax $126.00 Homeowner's Insurance
502 Cosmic Star Place | MLS# 2800513
This townhouse located at 502 Cosmic Star Place, Henderson, NV 89052 is currently listed for sale with an asking price of $432,000. This property was built in 1999 and has 3 bedrooms and 2 full and 1 partial baths with 1774 sq. ft. Cosmic Star Place is located in the Cheyenne Hills subdivision. Search Cheyenne Hills real estate on ashleyjohnson.wardleyre.com today.