
BEDS3
BATHS2 full
SQUARE FEET1,285
MLS#2831250
STATUSActive
PROPERTY TYPEResidential - Single Family
SUBDIVISIONGrand Entries Phase 2
Property Description
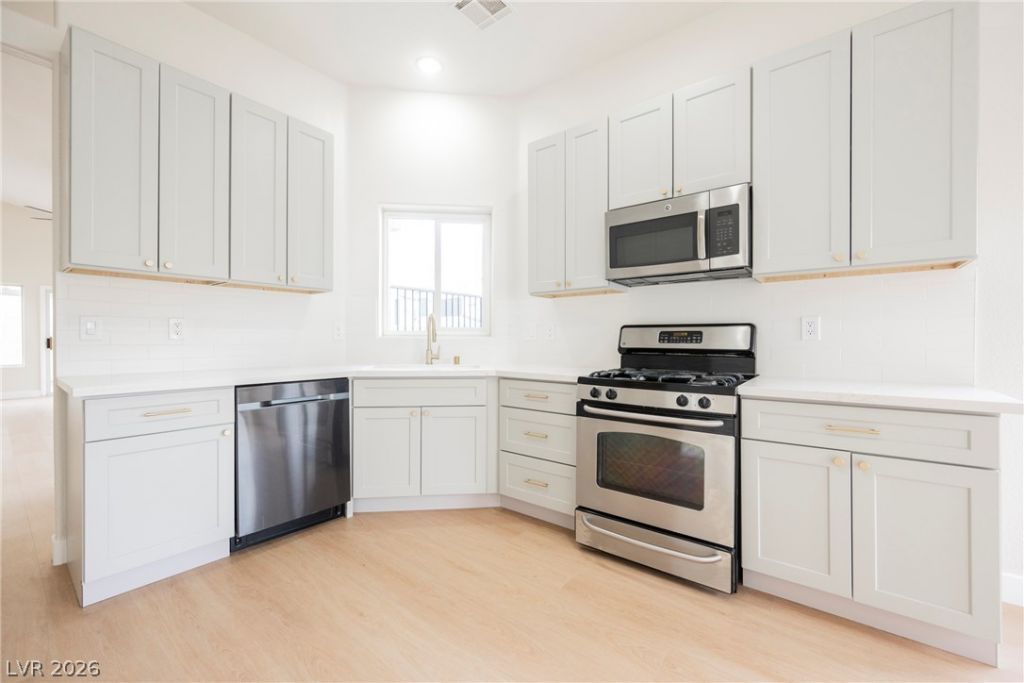
Welcome to this beautifully renovated 3-bedroom, 2-bath single-story home in the desirable Northwest Las Vegas with NO HOA! This move-in-ready residence features a bright, functional floor plan with stylish modern upgrades throughout. The completely remodeled kitchen showcases NEW shaker cabinets, contemporary finishes, and ample storage, complemented by upgraded bathrooms, NEW flooring, and modern fixtures! Step outside to a low-maintenance backyard featuring synthetic grass, perfect for relaxing, entertaining, or enjoying the Las Vegas sunshine. Additional highlights include potential RV parking, offering flexibility for recreational vehicles or additional storage. Conveniently located near shopping, dining, parks, and major roadways. A fantastic opportunity to enjoy modern upgrades, comfortable living, and NO HOA!
Property Features
Property Type: Residential - Single Family
Cooling: Central Air, Electric
Garage: 2
Heating: Central, Gas
Home Style: One Story
Lot Size: 0.11 Acres
Roof Type: Tile
Stories: 1.0
Taxes: $1,708
Year Built: 1994
Amenities
Bathroom on Main Level
Bedroom on Main Level
Ceiling Fan(s)
Full Bath on Main Level
Primary Downstairs
Private Yard
Feature Descriptions
Appliances: Dishwasher, Disposal, Gas Range, Microwave
Association Amenities: None
Fencimg: Block, Back Yard
Flooring: Carpet, Luxury Vinyl Plank
Laundry: Gas Dryer Hookup, Main Level
Lot: Desert Landscaping, Landscaped, Synthetic Grass, < 1/4 Acre
Parcel#: 125-27-811-027
Parking: Attached, Garage, Guest, Open, Private, RV Potential, RV Gated, RV Access/Parking
Parking Notes: Attached, Garage, Guest, Open, Private, RV Potential, RV
Sewer: Public Sewer
Utilities: Underground Utilities
Water: Public
Room Sizes
Bedroom 3: 10 X 11
Bedroom 2: 10 X 10
Primary Bedroom: 12 X 12
Local Schools
High School: Shadow Ridge
Middle School: Saville Anthony
Elementary School: Neal, Joseph,Neal, Joseph
Listed By / Shown By
Listed By
Agency Name: Infinity Brokerage
Agency Contact: 814-450-6335
Agent Name: Kevin Goujon

Shown By
Agent Name: Ashley Johnson
Agent Phone: (725) 772-9427
Agency Title: Wardley Real Estate

Estimate Your Payment
Estimated Payment
$ 1,786.71 per month $1,527.71 Principal & Interest $142.33 Property Tax $116.67 Homeowner's Insurance
5721 Royal Castle Lane | MLS# 2831250
This single family home located at 5721 Royal Castle Lane , Las Vegas, NV 89130 is currently listed for sale with an asking price of $399,995. This property was built in 1994 and has 3 bedrooms and 2 full baths with 1285 sq. ft. Royal Castle Lane is located in the Grand Entries Phase 2 subdivision. Search Grand Entries Phase 2 real estate on ashleyjohnson.wardleyre.com today.