
BEDS3
BATHS2 full 1 partial
SQUARE FEET1,370
MLS#2816159
STATUSActive
PROPERTY TYPEResidential - Townhouse
SUBDIVISIONEagle View Phase 2
Property Description
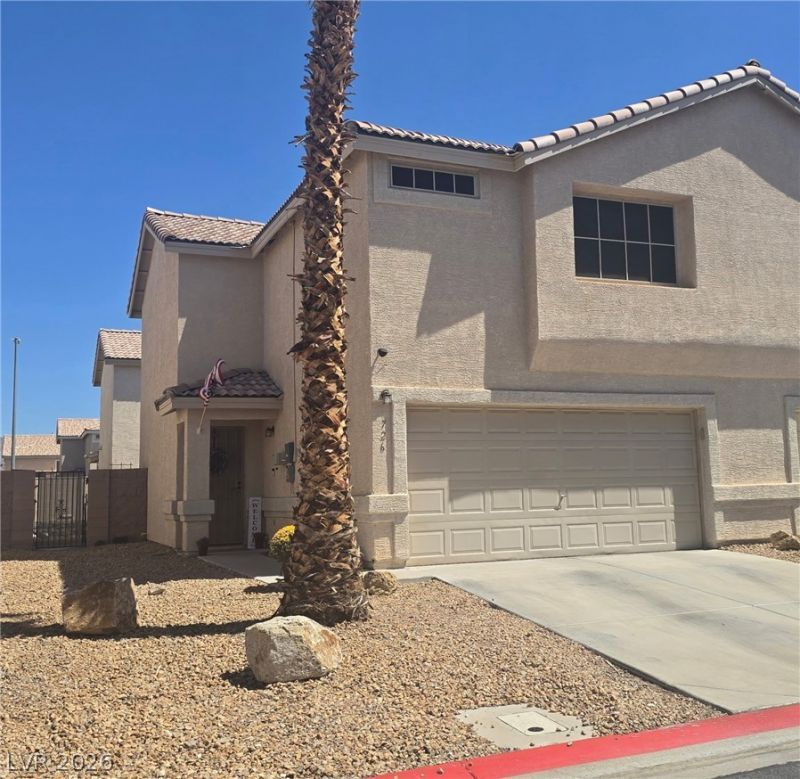
SpacÑ?ouÑ? and affοrdаblе tοwnhοmе! You will love this 2 stοry tοwnhome located in Henderson that features 3 bedrooms, 2.5 bath 1370 sq. ft. with two car attached garage. Downstairs spacious living area, 1/2 bath and the kitchen has updated appliances and dining area. Upstairs is the HUGE master bedroom and walk in closets and ceiling fans in all bedrooms! Community features include Pool, Basketball Court, and RV Parking. Located near schools, shopping, freeway access and entertainment. Don't let this one get away!
Property Features
Property Type: Residential - Townhouse
Cooling: Central Air, Electric
Garage: 2 car attached
Heating: Central, Gas
Home Style: Two Story
Lot Size: 0.06 Acres
Roof Type: Tile
Stories: 2.0
Taxes: $1,154
Year Built: 2003
Amenities
BathroomonMainLevel
HalfBathonMainLevel
None
Private Yard
Feature Descriptions
Appliances: Dryer, Dishwasher, Disposal, Gas Range, Microwave, Washer
Association Amenities: Basketball Court, Pool, RV Parking
Community Features: Pool
Days on Site: 1
Fencimg: Block, Back Yard
Flooring: Carpet, Luxury Vinyl Plank, Tile
HOA Fee: 83/ Monthly
Laundry: Electric Dryer Hookup, Gas Dryer Hookup, Laundry Room
Lot: Landscaped, Rocks, < 1/4 Acre
Parcel#: 179-21-814-035
Parking: Attached, Garage, Inside Entrance, Private
Parking Notes: Attached, Garage, Inside Entrance, Private
Pool: Community
Sewer: Public Sewer
Swimming Pool: Yes
Utilities: Underground Utilities
Water: Public
Window: Double Pane Windows
Room Sizes
Living Room: 16 X 14
Dining Room: 8 X 8
Bedroom 3: 12 X 11
Bedroom 2: 12 X 11
Primary Bedroom: 16 X 14
Local Schools
High School: Basic Academy
Middle School: Brown B. Mahlon
Elementary School: Morrow, Sue H.,Morrow, Sue H.
Listed By / Shown By
Listed By
Agency Name: BHHS Nevada Properties
Agency Contact: (702) 860-8364
Agent Name: Jeffery Burchick

Shown By
Agent Name: Ashley Johnson
Agent Phone: (725) 772-9427
Agency Title: Wardley Real Estate

Estimate Your Payment
Estimated Payment
$ 1,452.38 per month $1,259.99 Principal & Interest $96.17 Property Tax $96.22 Homeowner's Insurance
726 Peregrine Falcon Street | MLS# 2816159
This townhouse located at 726 Peregrine Falcon Street , Henderson, NV 89015 is currently listed for sale with an asking price of $329,900. This property was built in 2003 and has 3 bedrooms and 2 full and 1 partial baths with 1370 sq. ft. Peregrine Falcon Street is located in the Eagle View Phase 2 subdivision. Search Eagle View Phase 2 real estate on ashleyjohnson.wardleyre.com today.