
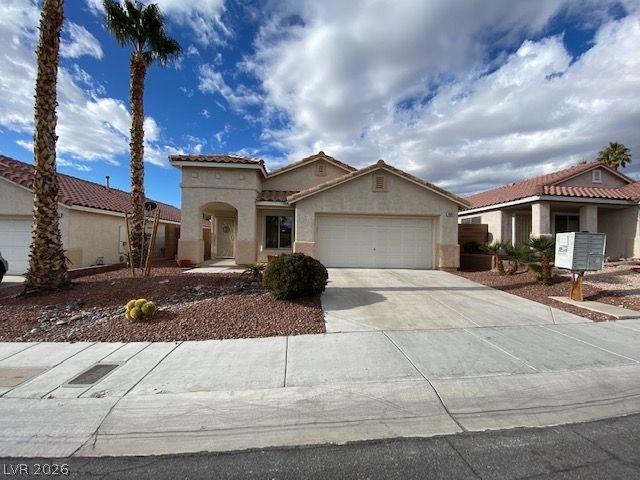
BEDS3
BATHS2 full
SQUARE FEET1,611
MLS#2830684
STATUSActive
PROPERTY TYPERental - Single Family
SUBDIVISIONElkhorn Springs-Parcel 7
Property Description
Beautiful single-story home in the sought-after Elkhorn Springs community of Northwest Las Vegas. Ideally located near shopping, dining, parks, and recreation. This impeccably maintained home features an open floor plan with 3 bedrooms plus a dedicated office. The spacious family room opens to the dining area and kitchen, complete with a stove, microwave, and refrigerator. Recent updates include new flooring, fresh interior paint, and updated lighting fixtures throughout. The primary suite offers a large walk-in closet and an en-suite bath with dual sinks, separate shower, and hydro-jetted soaking tub. Additional features include a separate laundry room with like-new washer and dryer, ceiling fans, skylights, a large covered patio, and a clean garage with pull-down attic storage. The low-maintenance backyard features synthetic turf and mature palm trees. Energy-efficient upgrades include a tankless water heater, solar-assisted power, and security shutters. Pride of ownership is evident throughout this exceptional home. Courtesy listing. Owner managed.
Property Features
Property Type: Rental - Single Family
Cooling: Central Air, Electric
Fireplaces: 1
Garage: 2
Heating: Central, Gas, Solar
Home Style: One Story
Lot Size: 0.11 Acres
Roof Type: Tile
Stories: 1.0
Year Built: 1998
Amenities
Bathroom on Main Level
Bedroom on Main Level
Ceiling Fan(s)
Primary Downstairs
Window Treatments
Feature Descriptions
Appliances: Dryer, Dishwasher, Gas Cooktop, Disposal, Gas Range, Microwave, Refrigerator, Water Softener Owned, Washer/Dryer, Washer/DryerAllInOne, Washer
Exterior: Frame, Stucco
Fencimg: Block, Back Yard
Fireplace: Family Room, Gas, Family/Living/Great Room
Flooring: Carpet, Tile
Laundry: Gas Dryer Hookup, Main Level, Laundry Room
Parcel#: 125-16-315-089
Parking: Garage, Private
Parking Notes: Garage, Private
Sewer: Public Sewer
Utilities: Cable Available, Underground Utilities
Window: Blinds, Window Treatments
Room Sizes
Family Room: 15 X 14
Bedroom 3: 10 X 10
Bedroom 2: 10 X 10
Primary Bedroom: 15 X 14
Local Schools
High School: Arbor View
Middle School: Cadwallader Ralph
Elementary School: Rhodes, Betsy,Rhodes, Betsy
Listed By / Shown By
Listed By
Agency Name: Queensridge Commercial LLC
Agent Name: Derek Rose

Shown By
Agent Name: Ashley Johnson
Agent Phone: (725) 772-9427
Agency Title: Wardley Real Estate

7405 Tumbling Street | MLS# 2830684
This property located at 7405 Tumbling Street , Las Vegas, NV 89131 is currently listed for rent with an asking price of $1,950 / Monthly. Search Las Vegas real estate on ashleyjohnson.wardleyre.com today.