
BEDS4
BATHS3 full 1 partial
SQUARE FEET2,486
MLS#2173847
STATUSActive
PROPERTY TYPEResidential - Single Family
SUBDIVISIONOAKS AT JORDAN HILLS
SCHOOLJordan
Property Description
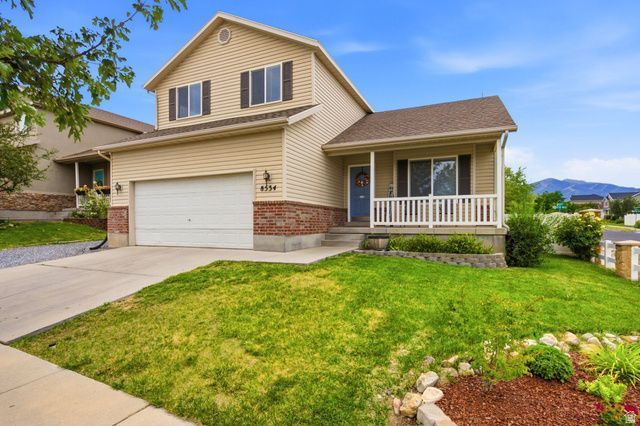
Move-in ready in West Jordan's desirable Oakcrest neighborhood! This spacious 2-story home offers 2,500 sq ft of living space with 4 bedrooms and 3.5 bathrooms - plenty of room to grow. Fresh paint and brand-new carpet throughout give this home a crisp, move-in-ready feel from the moment you walk in. Located just minutes from Oakcrest Elementary and Sunset Ridge Middle School, this home is ideally set up for families. Enjoy nearby Oaks Park and Sierra Newbold Memorial Playground for weekend outdoor time, plus easy access to the Mountain View Corridor Trail and Oquirrh Mountain foothills for hiking and biking. Smith's Marketplace, Jordan Landing, and Gardner Village are all a short drive away for shopping, dining, and entertainment. With 2-car garage, .14 lot, and a finished basement, this home offers both space and flexibility for however you live. Don't miss this one - schedule your showing today!
Property Features
Property Type: Residential - Single Family
Basement: Yes
Basement: Full
Cooling: Central Air
Fenced: Yes
Garage: 2 car attached
Heating: Forced Air, Gas: Central
Home Style: Stories: 2
Lot Size: 0.14 Acres
Roof Type: Asphalt
Stories: 3.0
Taxes: $2,727
Year Built: 2004
Amenities
Alarm: Fire
Bath: Primary
Bath: Sep. Tub/Shower
Closet: Walk-In
Disposal
Floor Drains
Great Room
Range: Gas
Range/Oven: Free Stdng.
Vaulted Ceilings
Double Pane Windows
Porch: Open
Sliding Glass Doors
Feature Descriptions
Appliances: Microwave
Days on Site: 2
Exterior: Aluminum, Brick
Flooring: Carpet, Laminate, Tile
Laundry: Electric Dryer Hookup
Lot: Corner Lot, Curb & Gutter, Fenced: Full, Road: Paved, Sidewalks, Sprinkler: Auto-Full, Terrain: Grad Slope, View: Mountain
Lot Dimensions: 0.0x0.0x0.0
Other Equipment: Swing Set
Parcel#: 20-34-451-001
Parking: Rv Parking
Parking Notes: Rv Parking
Patio/Porch: Porch: Open
Sewer: Sewer: Connected, Sewer: Public
Special View Info: Mountain(s)
Topography: Corner Lot, Curb & Gutter, Fenced: Full, Road: Paved, Sidewalks, Sprinkler: Auto-Full, Terrain: Grad Slope, View: Mountain
Utilities: Natural Gas Connected, Electricity Connected, Sewer Connected, Sewer: Public, Water Connected
Water: Culinary
Window: Blinds, Drapes
Local Schools
High School: Copper Hills
Elementary School: Oakcrest
School District: Jordan
Listed By / Shown By
Listed By
Agency Name: Century 21 Everest
Shown By
Agent Name: Ashley Johnson
Agent Phone: (725) 772-9427
Agency Title: Wardley Real Estate

Estimate Your Payment
Estimated Payment
$ 2,488.29 per month $2,100.63 Principal & Interest $227.25 Property Tax $160.42 Homeowner's Insurance
8534 S Maul Oak Dr | MLS# 2173847
This single family home located at 8534 S Maul Oak Dr , West Jordan, UT 84081 is currently listed for sale with an asking price of $550,000. This property was built in 2004 and has 4 bedrooms and 3 full and 1 partial baths with 2486 sq. ft. S Maul Oak Dr is located in the OAKS AT JORDAN HILLS subdivision within the Jordan school district. Search OAKS AT JORDAN HILLS real estate on ashleyjohnson.wardleyre.com today.