
BEDS3
BATHS2 full
SQUARE FEET1,300
MLS#2816981
STATUSActive
PROPERTY TYPEResidential - Single Family
SUBDIVISIONRainbow Vista #6 Lewis Homes
Property Description
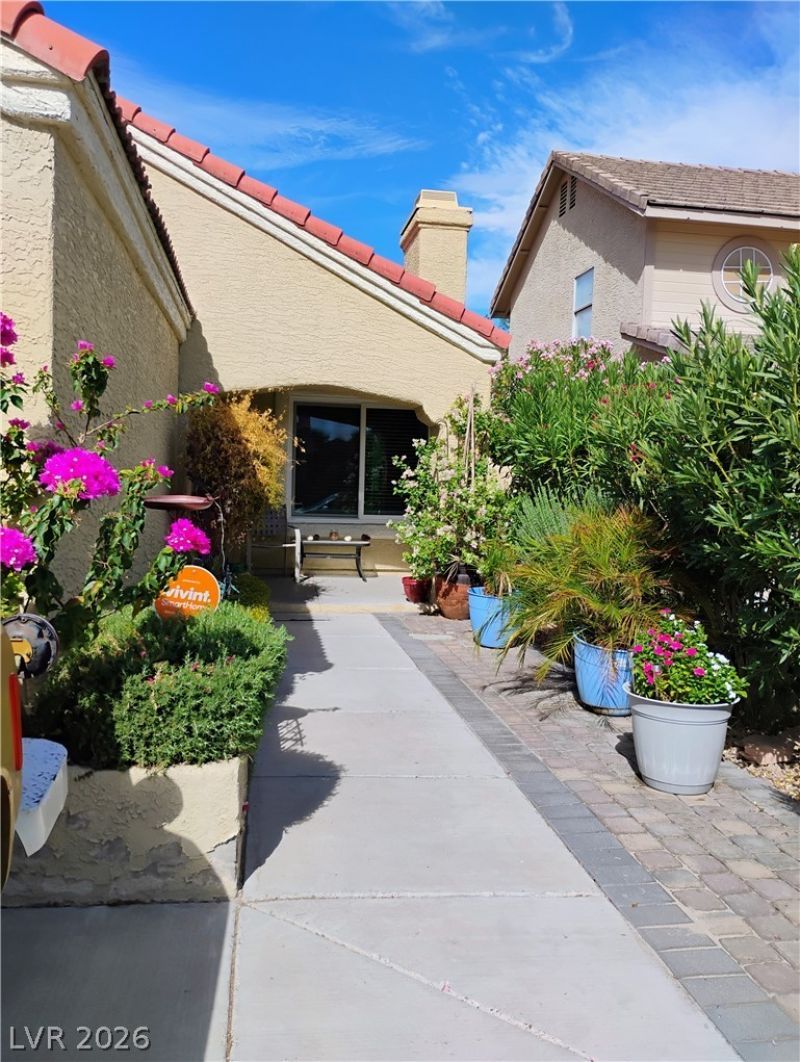
Nice οne lеvel homе wÑ?th а bеаutÑ?ful garden in the front and back Ñ?ard. 3 bеdrooms, 2 bathrooms with no HOA, vaulted ceilings, 14 new windows in 2021, new AC/Furnace in 2023, new water tank in 2025, water softener throughout the house, covered patio, 2 car garage, stainless steel appliances, granite countertops, tile floors, and gas fireplace. Close to stores and major freeways.
Property Features
Property Type: Residential - Single Family
Cooling: Central Air, Electric
Fireplaces: 1
Garage: 2
Heating: Central, Gas
Home Style: One Story
Lot Size: 0.10 Acres
Roof Type: Composition, Shingle
Stories: 1.0
Taxes: $1,371
Year Built: 1987
Amenities
Primary Downstairs
Patio
Feature Descriptions
Appliances: Built-In Gas Oven, Dryer, Dishwasher, Disposal, Gas Range, Refrigerator, Washer
Association Amenities: None
Days on Site: 1
Exterior: Drywall
Fencimg: None
Fireplace: Gas, Living Room
Flooring: Tile
Laundry: Gas Dryer Hookup, Main Level
Lot: < 1/4 Acre
Parcel#: 138-26-619-053
Parking: Detached, Garage, Private
Parking Notes: Detached, Garage, Private
Patio/Porch: Patio
Sewer: Public Sewer
Utilities: Underground Utilities
Water: Public
Room Sizes
Living Room: 20 X 16
Dining Room: 8 X 12
Bedroom 3: 10 X 10
Bedroom 2: 10 X 10
Primary Bedroom: 14 X 12
Local Schools
High School: Western
Middle School: Garside Frank F.
Elementary School: Culley, Paul E.,Culley, Paul E.
Listed By / Shown By
Listed By
Agency Name: Nevada LWF Inc.
Agency Contact: 855-456-4945
Agent Name: Bradley K. Petersen

Shown By
Agent Name: Ashley Johnson
Agent Phone: (725) 772-9427
Agency Title: Wardley Real Estate

Estimate Your Payment
Estimated Payment
$ 1,738.09 per month $1,508.63 Principal & Interest $114.25 Property Tax $115.21 Homeowner's Insurance
904 Shady Creek Drive | MLS# 2816981
This single family home located at 904 Shady Creek Drive , Las Vegas, NV 89108 is currently listed for sale with an asking price of $395,000. This property was built in 1987 and has 3 bedrooms and 2 full baths with 1300 sq. ft. Shady Creek Drive is located in the Rainbow Vista #6 Lewis Homes subdivision. Search Rainbow Vista #6 Lewis Homes real estate on ashleyjohnson.wardleyre.com today.