
BEDS1
BATHS1 full
SQUARE FEET660
MLS#2828829
STATUSActive
PROPERTY TYPEResidential - Condominium
SUBDIVISIONHorizons At Seven Hills Ranch
Property Description
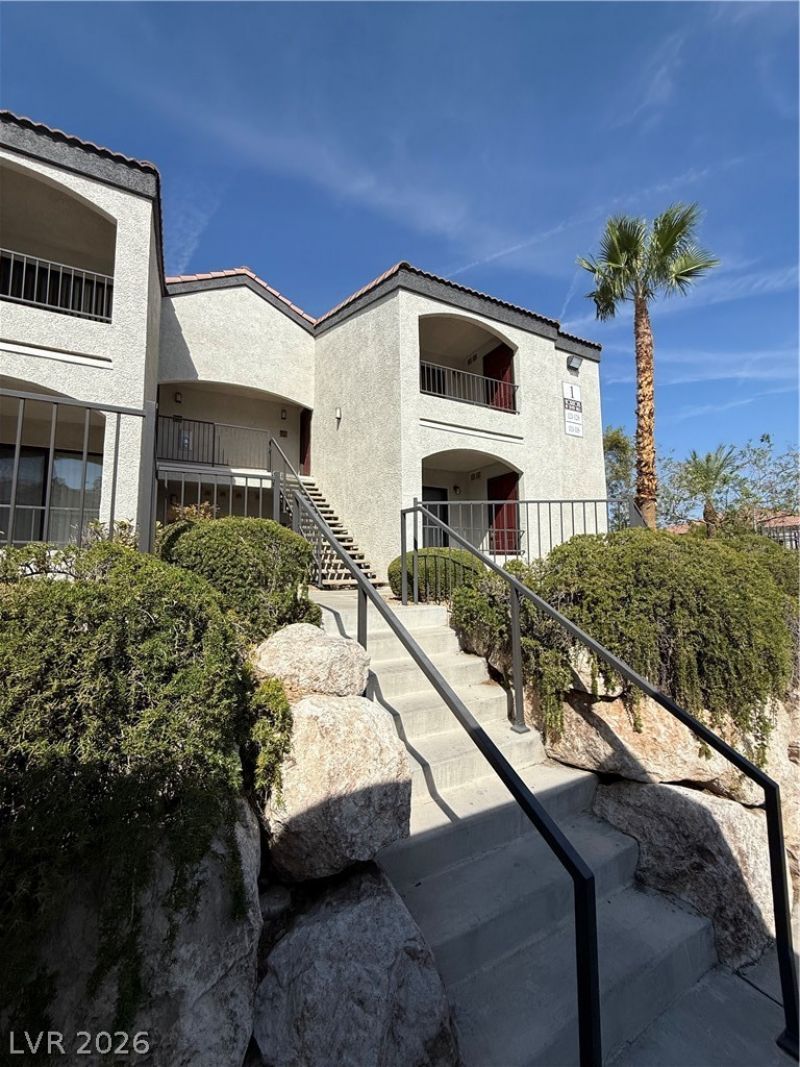
Horizons at Seven Hills Charming Ground Floor Condo. Freshly painted and featuring vinyl plank flooring throughout. Nestled within a secure, gated community, residents enjoy access to a sparkling community pool and a fitness center. Ideally located in the heart of Seven Hills, just minutes away from dining, shopping centers, and public transportation. This move-in-ready home offers the perfect combination of comfort, convenience, and lifestyle. Don’t miss this incredible opportunity!
Property Features
Property Type: Residential - Condominium
Cooling: Central Air, Electric
Heating: Central, Gas
Home Style: Two Story
Lot Size: 0.17 Acres
Roof Type: Tile
Stories: 2.0
Taxes: $766
Year Built: 2001
Amenities
Bathroom on Main Level
Bedroom on Main Level
Ceiling Fan(s)
Primary Downstairs
Window Treatments
Balcony
Feature Descriptions
Appliances: Dryer, Dishwasher, Electric Range, Disposal, Microwave, Refrigerator, Washer
Association Amenities: Clubhouse, Fitness Center, Gated, Pool, Spa/Hot Tub
Community Features: Pool
Days on Site: 13
Fencimg: None
Flooring: Luxury Vinyl Plank
HOA Fee: 330/ Monthly
Hot Tub: Yes
Laundry: Gas Dryer Hookup, Main Level, Laundry Room
Lot: Desert Landscaping, Landscaped, < 1/4 Acre
Parcel#: 177-35-610-001
Parking: Assigned, Covered
Parking Notes: Assigned, Covered
Patio/Porch: Balcony
Pool: Community
Sewer: Public Sewer
Swimming Pool: Yes
Utilities: Underground Utilities
Water: Public
Window: Blinds
Room Sizes
Primary Bedroom: 12 X 14
Dining Room: 8 X 10
Living Room: 12 X 14
Local Schools
High School: Coronado High
Middle School: Webb, Del E.
Elementary School: Wolff, Elise L.,Wolff, Elise L.
Listed By / Shown By
Listed By
Agency Name: Property Management of LV, LLC
Agency Contact: 702-313-6460
Agent Name: Shaya Oxborrow

Shown By
Agent Name: Ashley Johnson
Agent Phone: (725) 772-9427
Agency Title: Wardley Real Estate

Estimate Your Payment
Estimated Payment
$ 886.03 per month $763.86 Principal & Interest $63.83 Property Tax $58.33 Homeowner's Insurance
950 Seven Hills Drive, Unit 111 | MLS# 2828829
This condo located at 950 Seven Hills Drive, Unit 111, Henderson, NV 89052 is currently listed for sale with an asking price of $199,998. This property was built in 2001 and has 1 bedrooms and 1 full baths with 660 sq. ft. Seven Hills Drive, Unit 111 is located in the Horizons At Seven Hills Ranch subdivision. Search Horizons At Seven Hills Ranch real estate on ashleyjohnson.wardleyre.com today.